Personal Shopper Log In
1092 Greenview Dr | Florence | $362,000
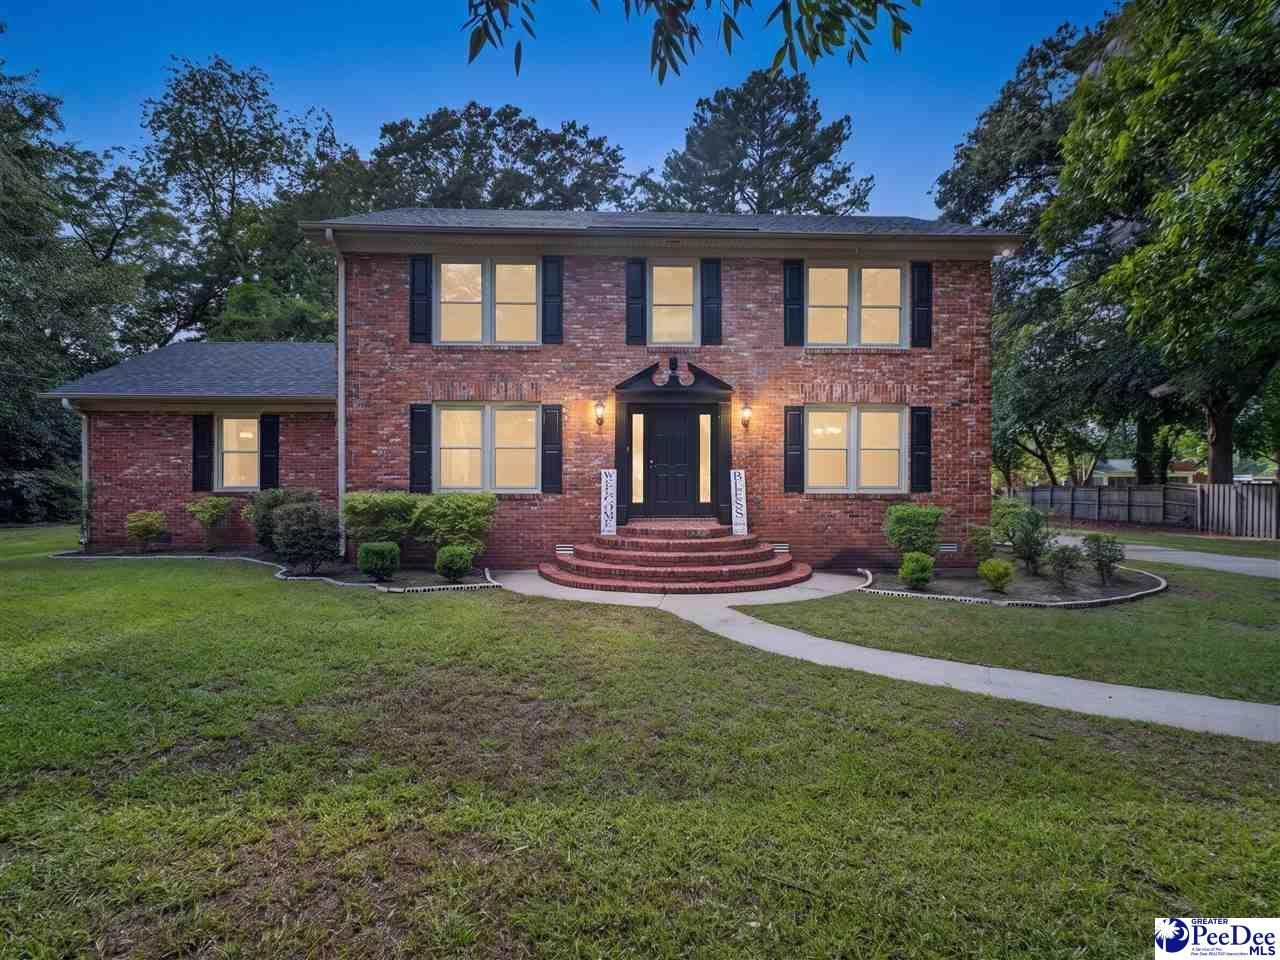
1092 Greenview Dr Photo 1
1092 Greenview Dr Photo 2
1092 Greenview Dr Photo 3
1092 Greenview Dr Photo 4
1092 Greenview Dr Photo 5
1092 Greenview Dr Photo 6
1092 Greenview Dr Photo 7
1092 Greenview Dr Photo 8
1092 Greenview Dr Photo 9
1092 Greenview Dr Photo 10
1092 Greenview Dr Photo 11
1092 Greenview Dr Photo 12
1092 Greenview Dr Photo 13
1092 Greenview Dr Photo 14
1092 Greenview Dr Photo 15
1092 Greenview Dr Photo 16
1092 Greenview Dr Photo 17
1092 Greenview Dr Photo 18
1092 Greenview Dr Photo 19
1092 Greenview Dr Photo 20
1092 Greenview Dr Photo 21
1092 Greenview Dr Photo 22
1092 Greenview Dr Photo 23
1092 Greenview Dr Photo 24
1092 Greenview Dr Photo 25
1092 Greenview Dr Photo 26
1092 Greenview Dr Photo 27
1092 Greenview Dr Photo 28
1092 Greenview Dr Photo 29
1092 Greenview Dr Photo 30
1092 Greenview Dr Photo 31
1092 Greenview Dr Photo 32
1092 Greenview Dr Photo 33
1092 Greenview Dr Photo 34
1092 Greenview Dr Photo 35
1092 Greenview Dr Photo 36
1092 Greenview Dr Photo 37
1092 Greenview Dr Photo 38
1092 Greenview Dr Photo 39
1092 Greenview Dr Photo 40
1092 Greenview Dr Photo 41
1092 Greenview Dr Photo 42
1092 Greenview Dr Photo 43
1092 Greenview Dr Photo 44
1092 Greenview Dr Photo 45
1092 Greenview Dr Photo 46
1092 Greenview Dr Photo 47
1092 Greenview Dr Photo 48
1092 Greenview Dr Photo 49
1092 Greenview Dr Photo 50
1092 Greenview Dr Photo 51
1092 Greenview Dr Photo 52
1092 Greenview Dr Photo 53
1092 Greenview Dr Photo 54
1092 Greenview Dr Photo 55
1092 Greenview Dr Photo 56
1092 Greenview Dr Photo 57
1092 Greenview Dr Photo 58
1092 Greenview Dr Photo 59
1092 Greenview Dr Photo 60
SHOW DETAILS
1092 Greenview Dr Florence, SC 29501 $362,000
4 BEDS
3 BATHS
2,596 SQ. FT.

1092 Greenview DrFlorence, SC 29501

For SALE Single Family ACTIVE
$362,000
EST. 1,065.16/MO CALCULATE
4 BEDS
3 BATHS
2,596 SQ. FT.

Property Description

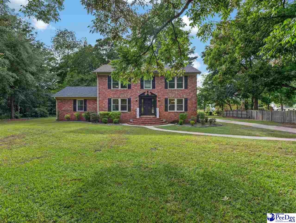
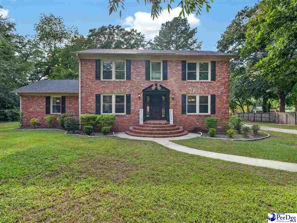
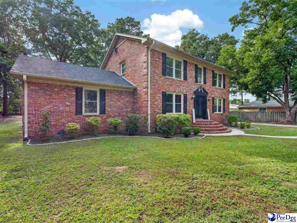
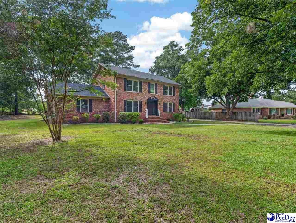
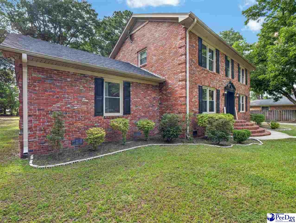
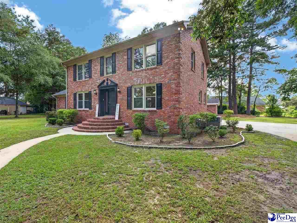
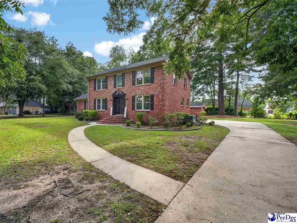
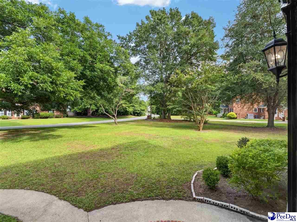
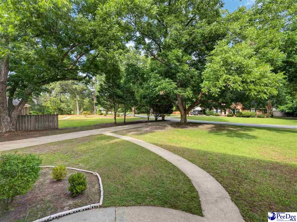
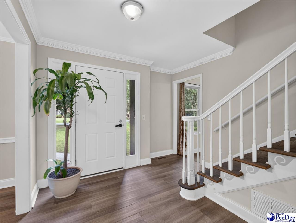
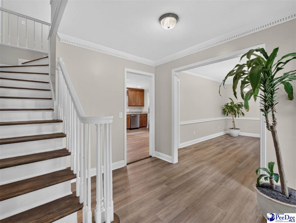
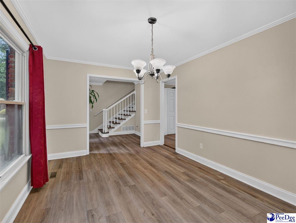
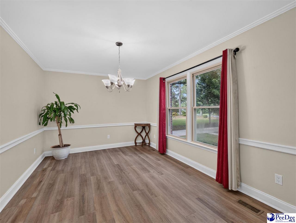
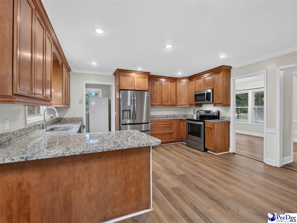
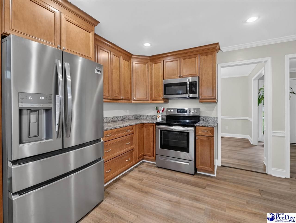
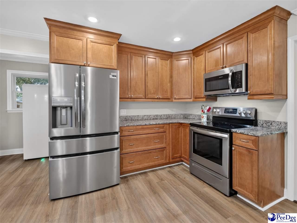
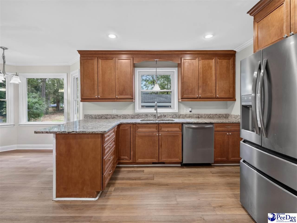
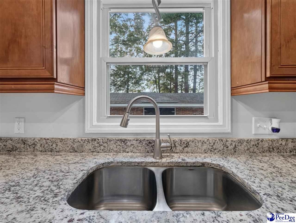
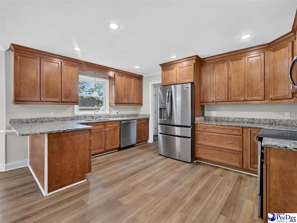
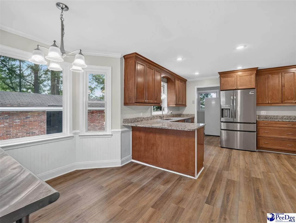
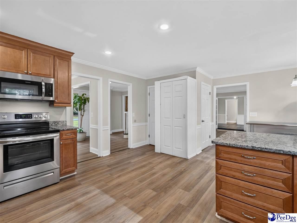
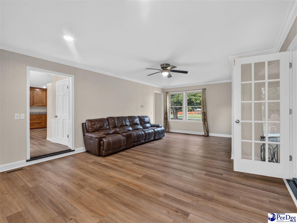
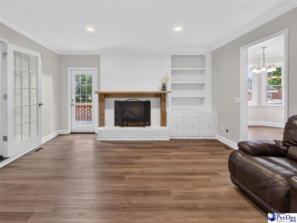
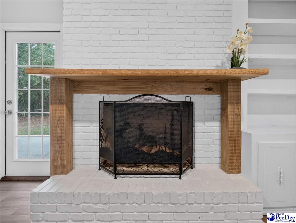
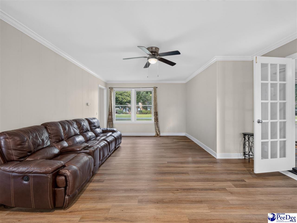
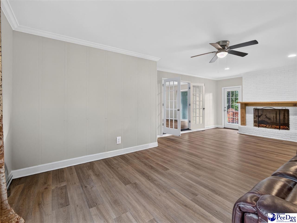
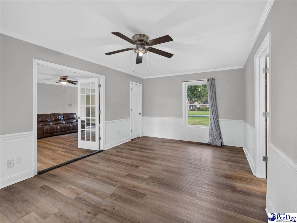
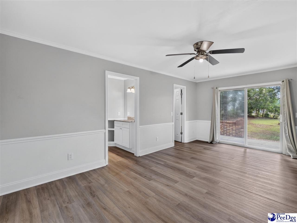
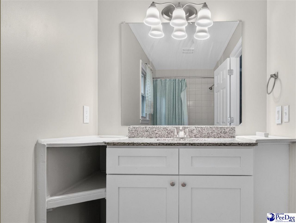
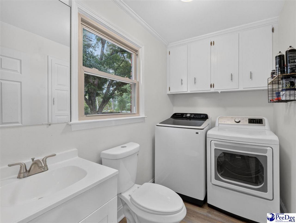
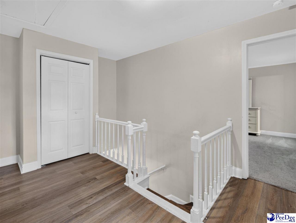
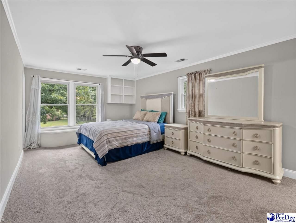
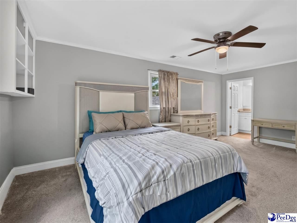
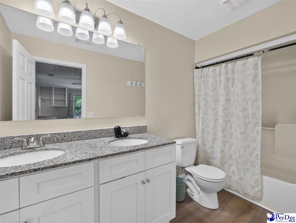
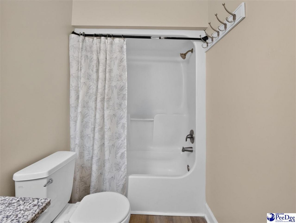
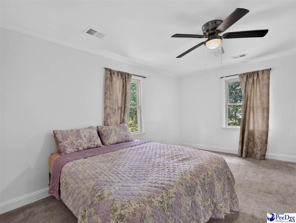
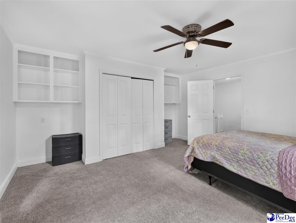
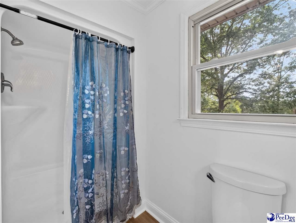
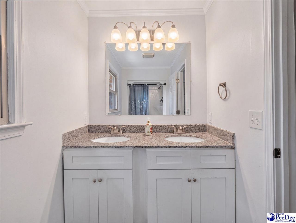
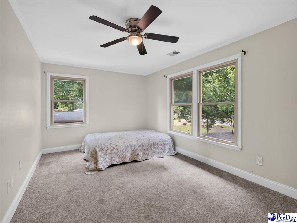
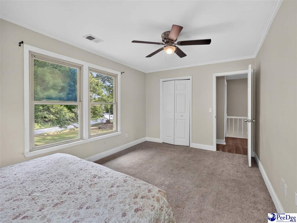
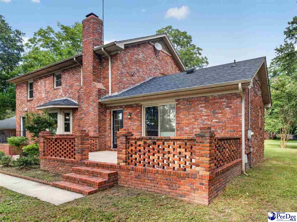
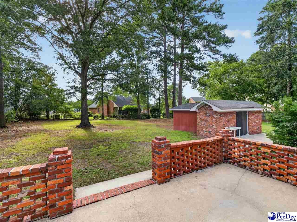
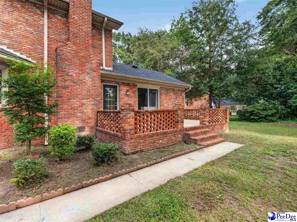
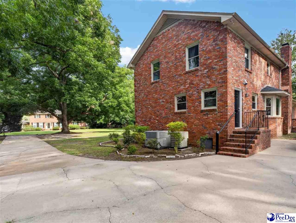
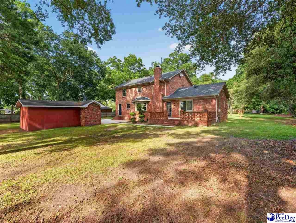
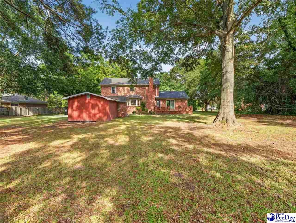
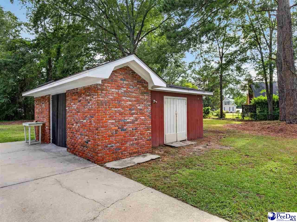
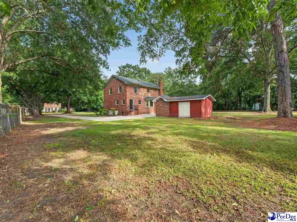
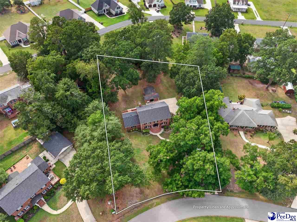
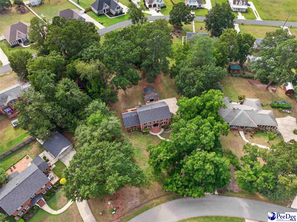
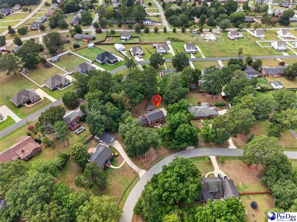
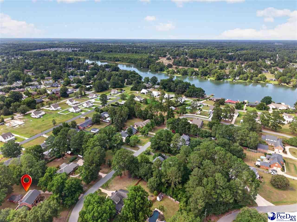
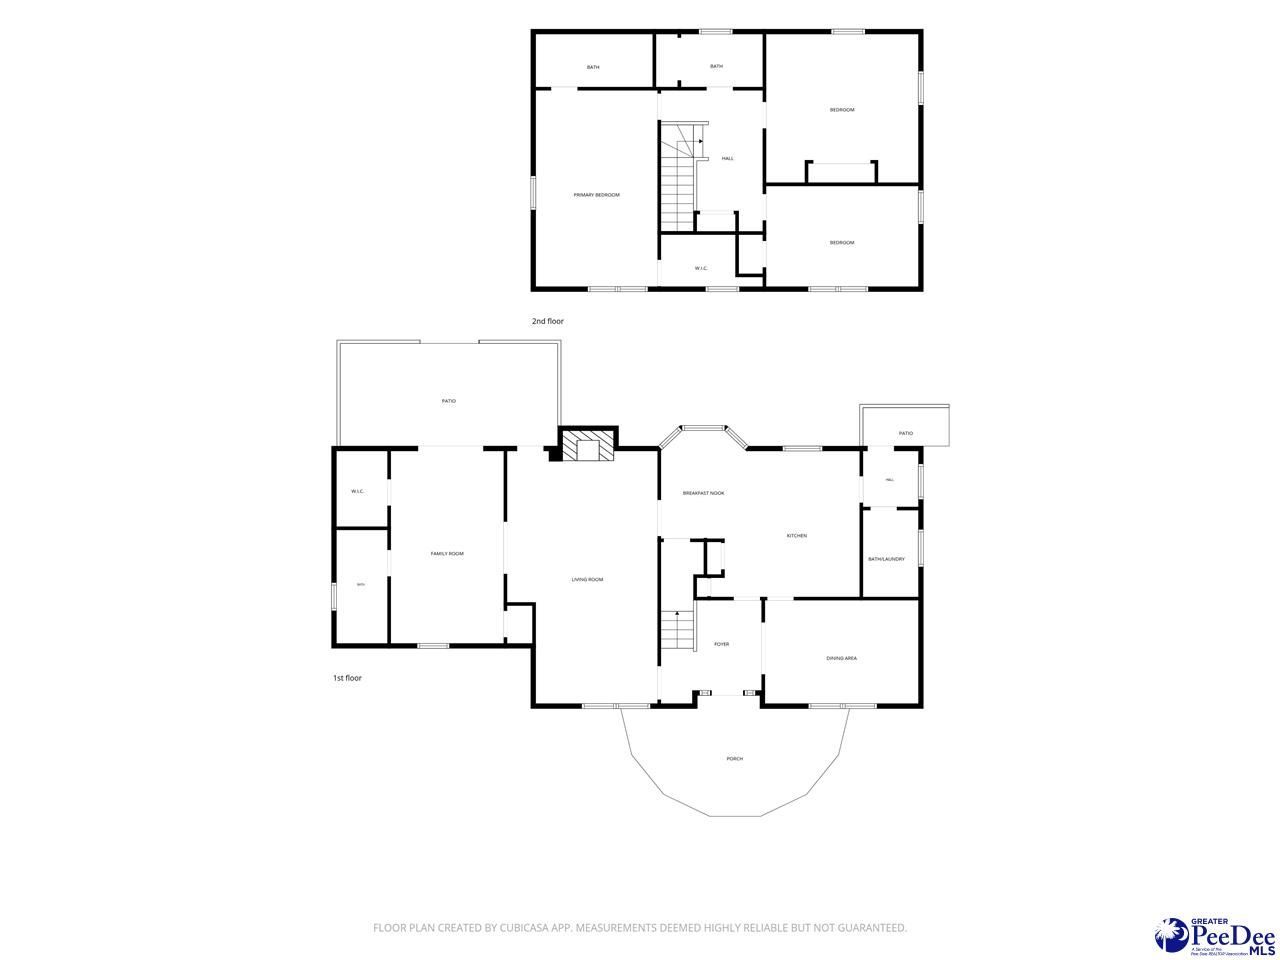
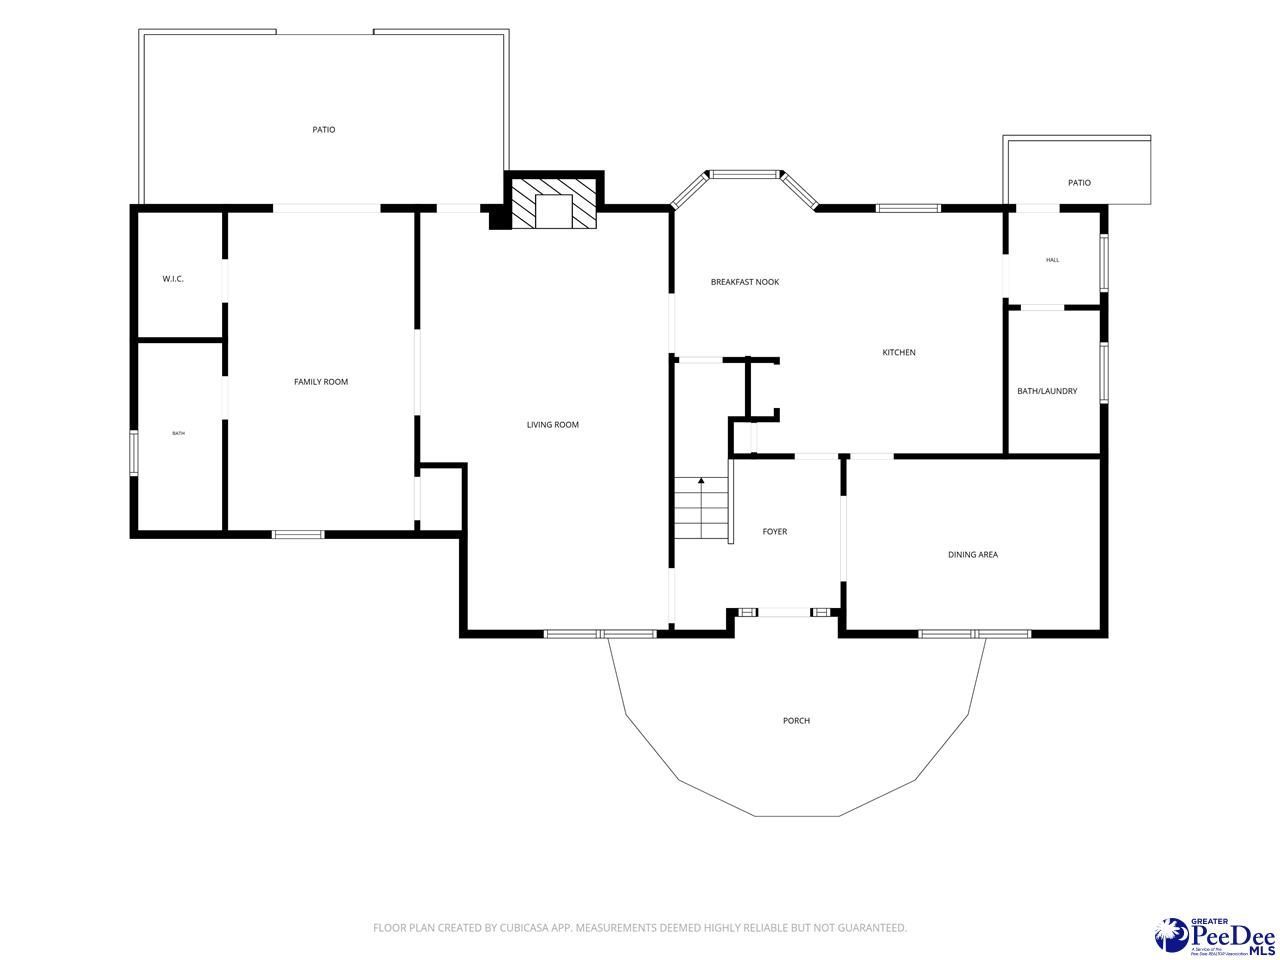
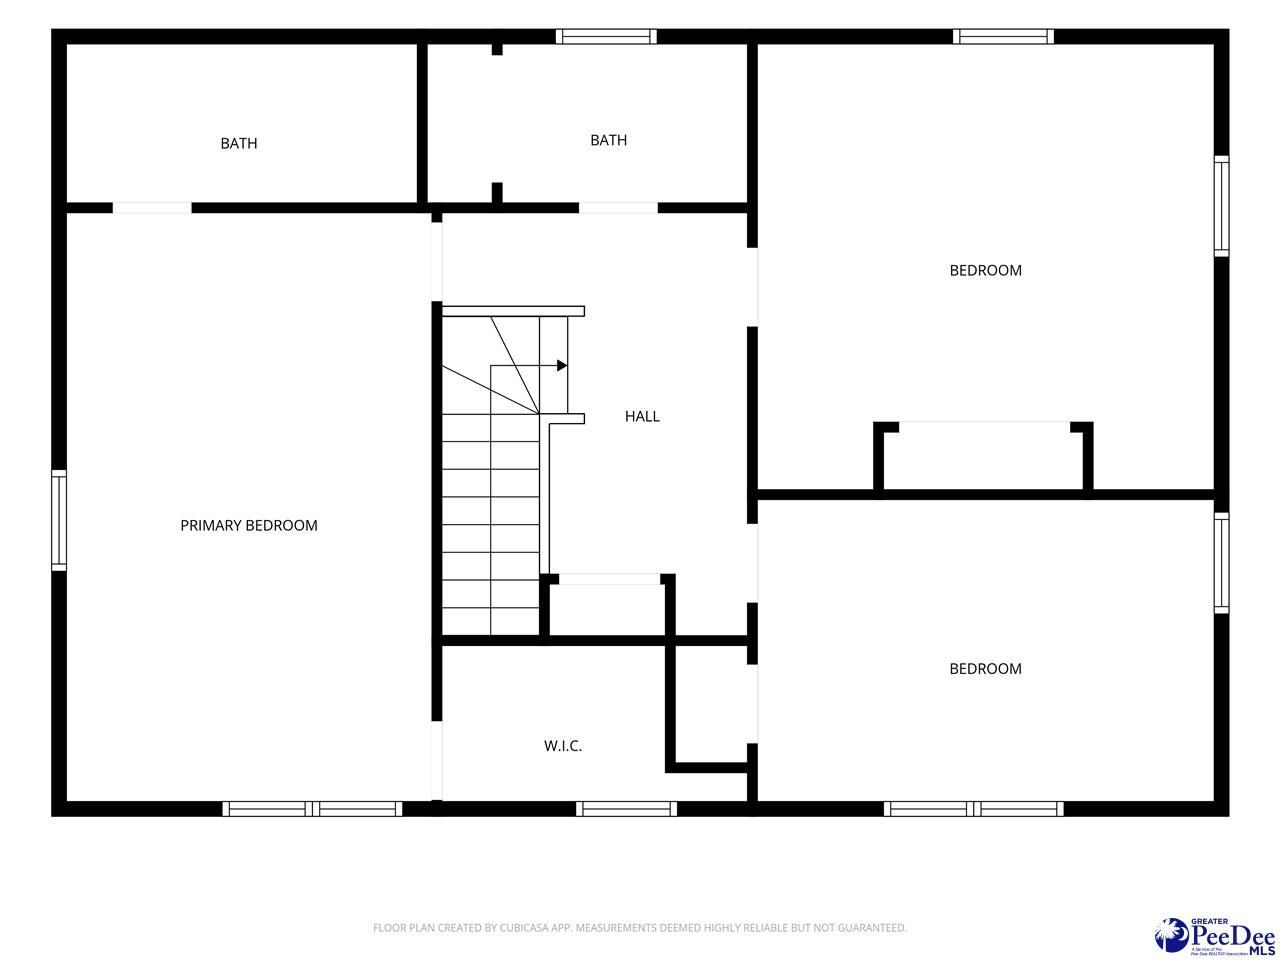
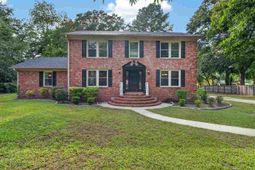
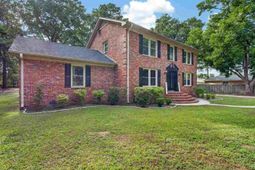
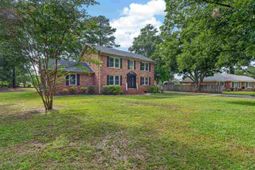
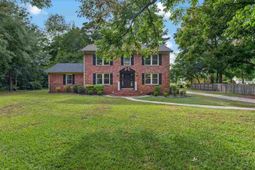
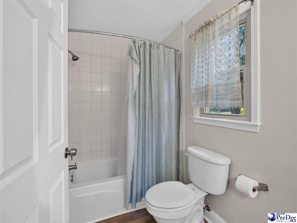
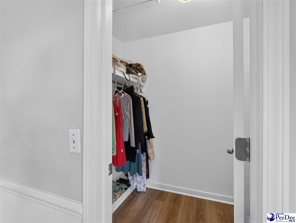
Located in the Village Green subdivision, this full-brick home has 4 bedrooms, including two owner's suites, 3.5 baths, a dining room, and a great room. The long paved driveway provides additional parking for multiple vehicles. Step inside to a spacious layout with energy-efficient vinyl windows and luxury vinyl plank (LVP) floors. The foyer with dentil crown molding is adjacent to the wood staircase. Chair molding elevates the dining room's design. The kitchen features recessed lights, granite countertops, wood cabinetry, and a breakfast bar with additional counter space and seating. The stainless steel refrigerator, dishwasher, microwave, and garbage disposal will convey. There are two pantries, doubling the space for groceries. The breakfast nook includes wainscoting and a bay window providing a panoramic view of the backyard. The living room is the heart of the home, with a brick wood-burning fireplace, recessed lights, and a built-in bookcase. There are two owners' suites with walk-in closets, one on the first floor and one on the second. This provides versatility for accommodating multigenerational families, hosting long-term guests, or simply using it as a flex room. The additional spacious bedrooms are upstairs with carpet and ceiling fans. The exterior property features gutters and a brick shed with plenty of outside storage. The brick patio is a great added touch, perfect for socializing, relaxing, and enjoying the outdoors. The backyard is partially fenced in. The subdivision does not have a Homeowners Association (HOA). There is no shortage of space for indoor and outdoor enjoyment. Be sure to watch the virtual video tour.

Property Details

  • MLS ID2602923
  • Property TypeResidential - Single Family
  • AppliancesDisposal, Dishwasher, Microwave, Range, Refrigerator
  • Baths Full3
  • CoolingCentral Air
  • Days on Site1
  • ExteriorStorage
  • ExteriorBrick Veneer
  • FencedYes
  • FencingFenced
  • Fireplace1 Fireplace
  • Fireplaces1
  • Fireplace Y/NYes
  • FlooringCarpet, Luxury Vinyl Plank
  • FoundationCrawl Space
  • HeatingCentral
  • HOA Fee0
  • Home StyleTwo
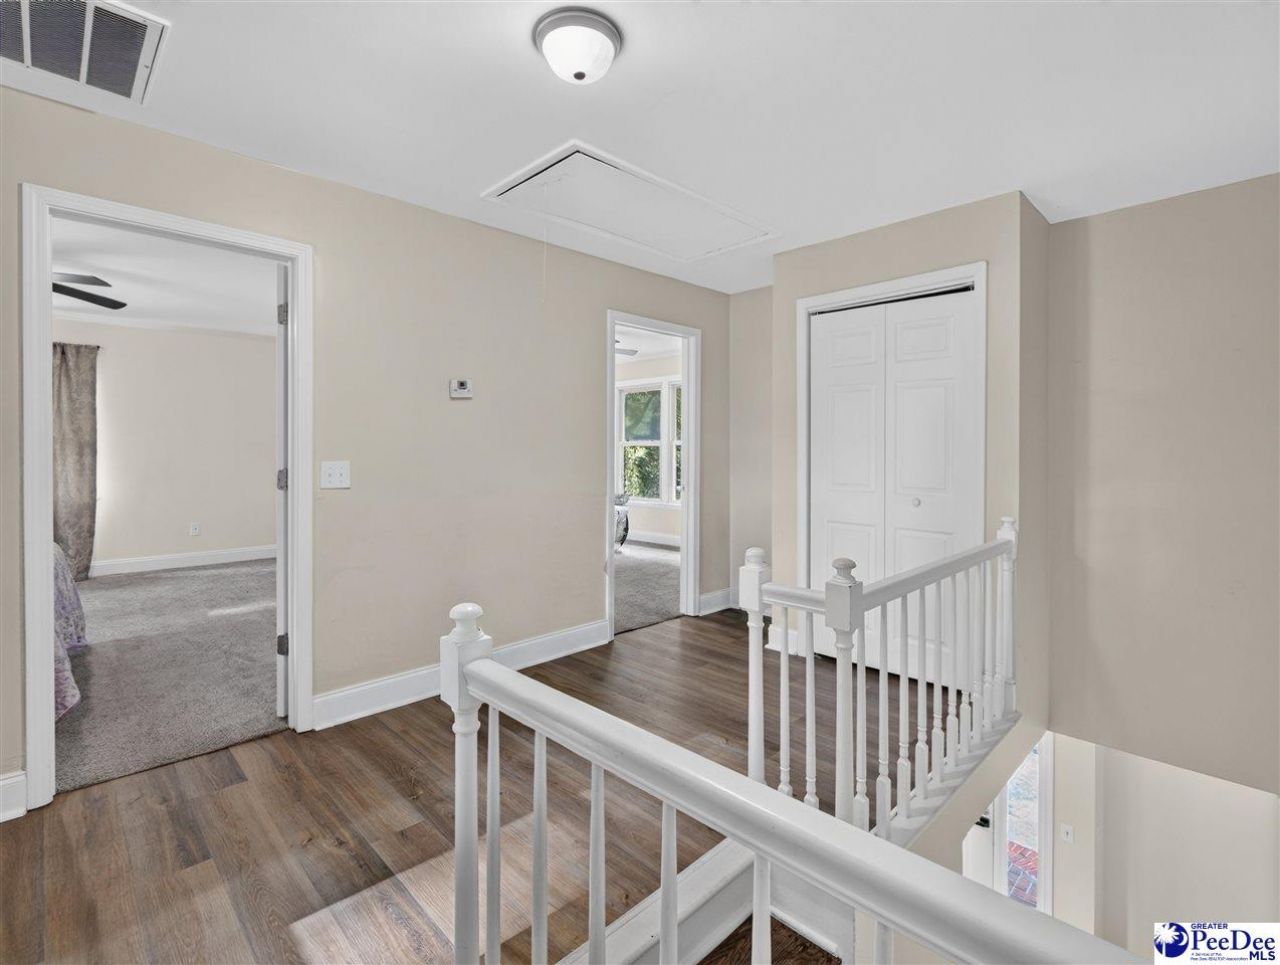
  • InteriorEntrance Foyer, Ceiling Fan(s), Shower, Attic, Pulldown Stairs, Walk-In Closet(s), Solid Surface Countertops
  • Lot Size0.70 Acres
  • ParkingNone
  • Patio/PorchFeaturesPatio
  • Property TypeSingle Family Residence
  • Roof TypeArchitectural Shingle
  • SewerPublic Sewer
  • Stories2.0
  • Taxes$1,847
  • WaterPublic
  • Year Built1979
  • acres0.70

Listed By / Shown By

Listed By

Agency Name: Real Estate Direct

Pee Dee MLS

Shown By

Agent Name: The Signature Team
Agent Phone: (865) 776-2252
Agency Title: Carolina One Real Estate

Pee Dee MLS

IDX logo

1092 Greenview Dr photo 4
 The Signature Team
The Signature Team (865) 776-2252

Web address QR Codes

1092 Greenview Dr

The Signature Team

©OneHomeValue

Location 1092 Greenview Dr

Neighborhood Map

Local Content

Neighborhood Hero

Ask A Question 1092 Greenview Dr, Florence, SC 29501

 The Signature Team
The Signature Team (865) 776-2252
Disclaimer: All information deemed reliable but not guaranteed. All properties are subject to prior sale, change or withdrawal. Neither listing broker(s) or information provider(s) shall be responsible for any typographical errors, misinformation, misprints and shall be held totally harmless. Listing(s) information is provided for consumers personal, non-commercial use and may not be used for any purpose other than to identify prospective properties consumers may be interested in purchasing. Information on this site was last updated 07/22/2026. The listing information on this page last changed on 07/22/2026. The data relating to real estate for sale on this website comes in part from the Internet Data Exchange program of Delta Media Group MLS (last updated Wed 07/22/2026 12:00:03 AM EST) or Pee Dee MLS (last updated Tue 07/21/2026 11:55:07 PM EST) or CCAR MLS (last updated Tue 07/21/2026 11:26:50 PM EST) or Columbia SC MLS (last updated Tue 07/21/2026 11:57:37 PM EST) or Charleston Trident MLS (last updated Tue 07/21/2026 11:32:17 PM EST) or SCCMLS (last updated Tue 07/21/2026 11:53:35 PM EST). Real estate listings held by brokerage firms other than Carolina One Real Estate may be marked with the Internet Data Exchange logo and detailed information about those properties will include the name of the listing broker(s) when required by the MLS. All rights reserved.
Privacy Policy / DMCA Notice / ADA Accessibility

Login to Personal Shopper

Pixel