

115 Firebrick Way | Summerville | $539,900
SHOW DETAILS
115 Firebrick Way
Summerville, SC 29483
$539,900
4
BEDS
2.5
BATHS
2,730
SQ. FT.
115 Firebrick WaySummerville, SC 29483
For SALE
Single Family
ACTIVE
$539,900
EST. 1,359.05/MO CALCULATE
4
BEDS
2.5
BATHS
2,730
SQ. FT.
Property Description
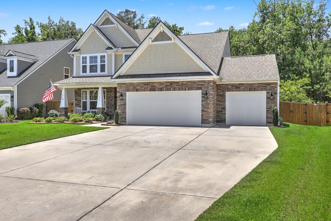
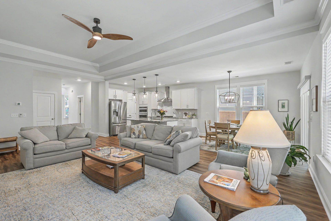
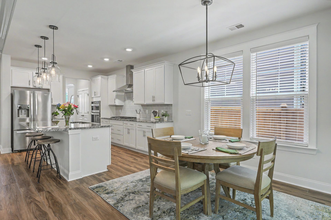
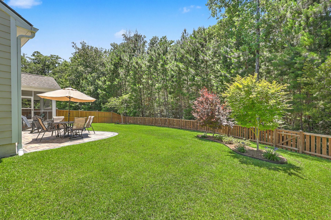
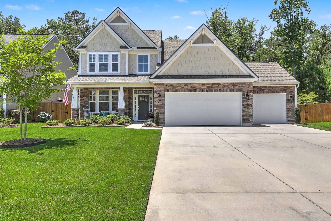
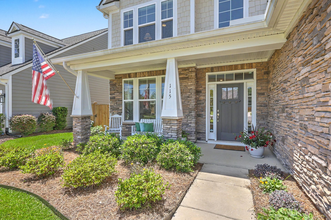
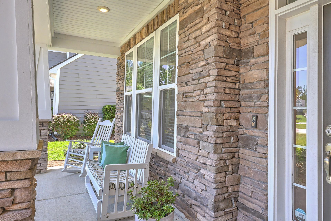
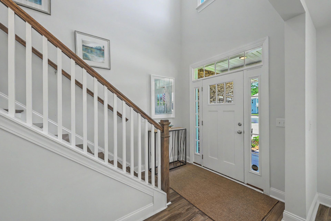
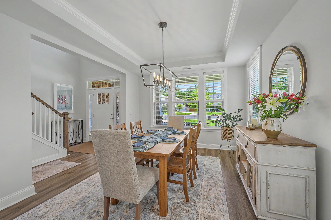
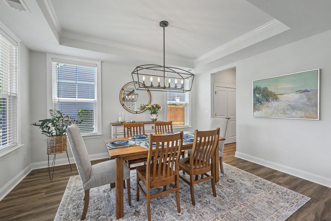
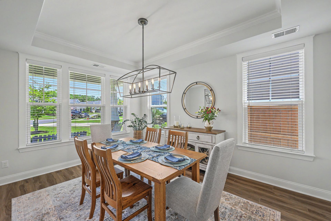
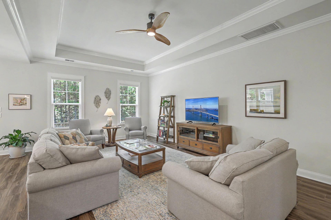
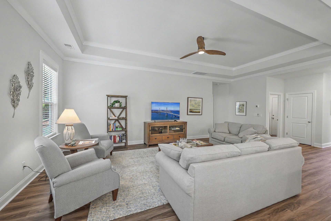
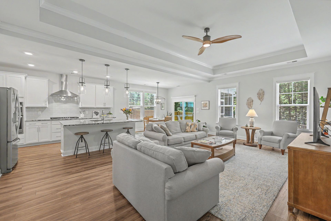
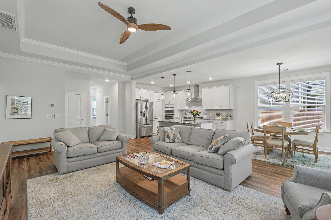
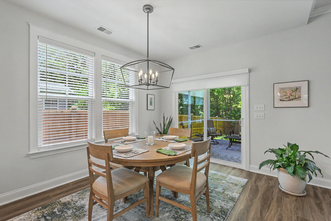
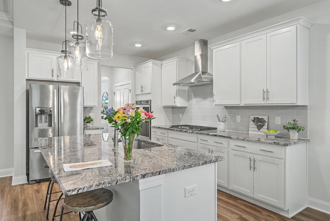
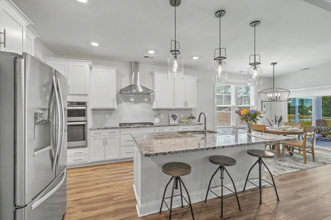
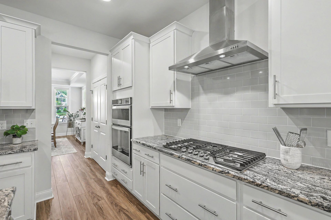
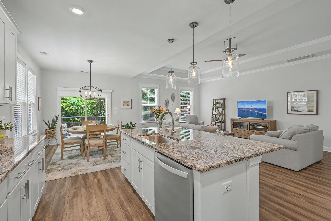
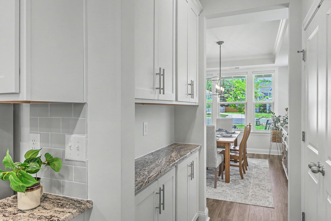
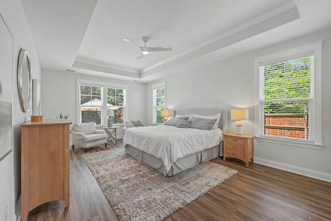
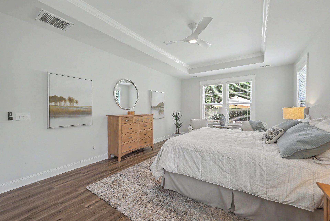
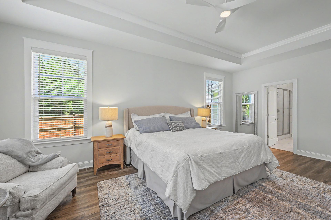
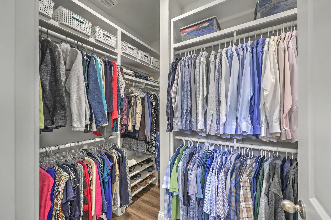
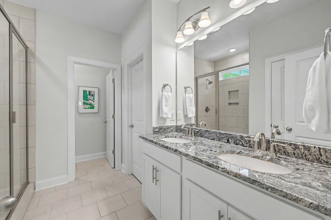
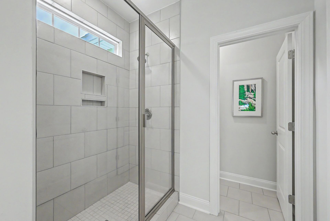
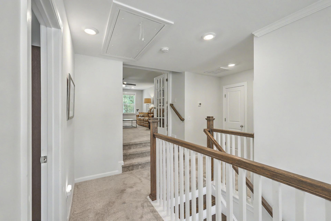
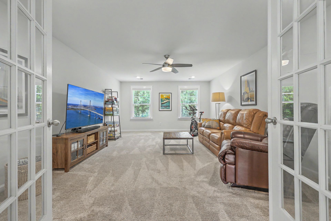
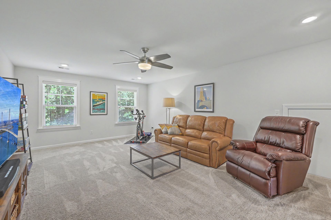
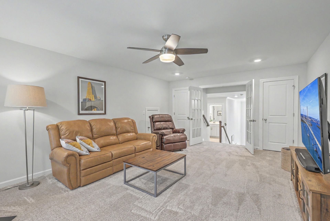
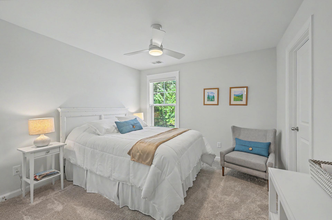
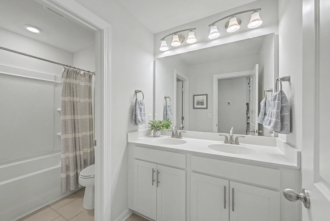
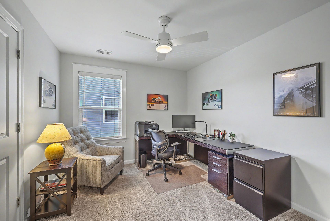
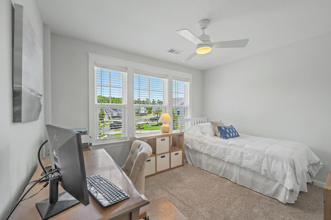
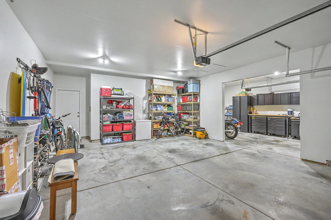
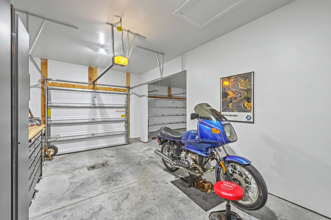
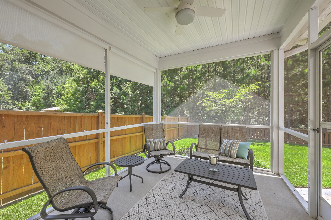
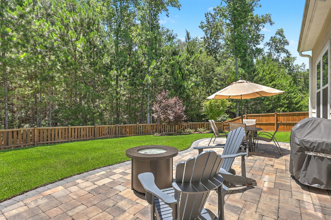
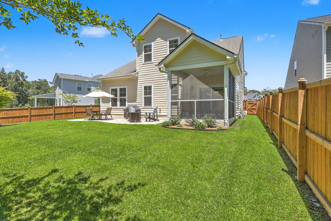
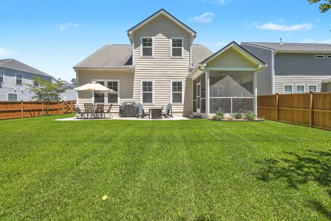
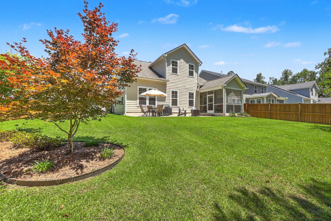
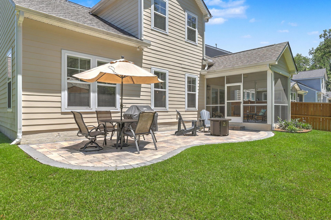
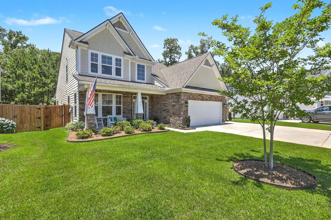
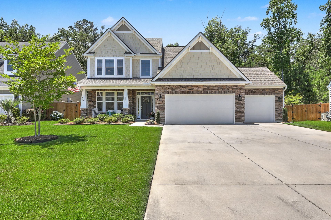
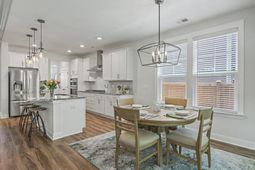
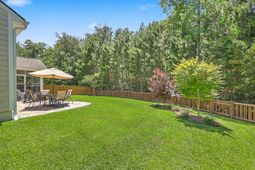
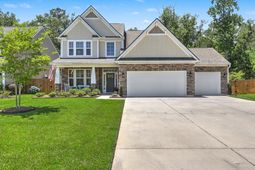
Rare 3-car garage, main-level primary suite, private backyard, and 2,730 sq ft of upgraded living space just minutes from downtown Summerville! This beautifully customized 4-bedroom home offers luxury, functionality, & privacy. The gourmet kitchen is designed for entertaining with a gas cooktop, integrated wall ovens, center island, farmhouse sink, granite countertops, white cabinetry, tile backsplash, and butler's pantry. Soaring ceilings, LVP flooring, elegant trim work, and an open-concept layout create a bright, spacious feel throughout. The first-floor owner's retreat features a tray ceiling, custom walk-in closet, & spa-inspired bath. Enjoy peaceful Lowcountry evenings from the screen porch or custom paver patio overlooking the fully fenced backyard & peaceful mature wooded backdrop.Welcome to 115 Firebrick Way, a beautifully upgraded home in one of Summerville's most convenient locations, just minutes from downtown Summerville, Nexton, shopping, dining, healthcare, and an easy commute to Charleston.The stone facade, inviting front porch, architectural shingles, and rare three-car garage create standout curb appeal. Inside, you'll find premium LVP flooring, a formal dining room, crown molding, wood-trimmed windows, and a dramatic two-story foyer.The chef's kitchen features a gas cooktop, wall oven and microwave, oversized island, granite countertops, farmhouse sink, custom tile backsplash, stainless hood vent, and butler's pantry. It opens seamlessly to the spacious living area, making it ideal for entertaining.The highly desirable main-floor primary suite offers a tray ceiling, spa-like bath, and custom walk-in closet. Upstairs are generously sized secondary bedrooms and a large loft with French doors and dual closets, perfect as a media room, office, playroom, gym, or potential fifth bedroom.Outdoor living shines with a screened porch, custom paver patio, fully fenced backyard, and private wooded backdrop. Professional landscaping, irrigation, aluminum bed edging, and multiple access gates complete the outdoor space.Expanded during construction with four-foot extensions on both levels and the garage, this home also includes a tankless water heater, gas HVAC, upgraded lighting, garage utility sink, oversized gutters with leaf screens, and buried drainage. Offering flexible living spaces, thoughtful upgrades, and exceptional privacy, this move-in-ready home is a standout opportunity in the greater Charleston area.
Property Details
- MLS ID26016340
- Property TypeResidential - Single Family
- Building Area Total2730
- Community FeaturesPark, Trash, Walk/Jog Trails
- CoolingCentral Air
- Days on Site46
- ExteriorCement Siding
- FencingWood, Fence - Wooden Enclosed
- FlooringCarpet, Ceramic Tile, Laminate
- Garage6 car attached
- GarageY/NYes
- HeatingCentral, Natural Gas
- HeatingY/N1
- Home StyleCraftsman, Traditional
- Interior FeaturesCeiling - Smooth, Tray Ceiling(s), High Ceilings, Kitchen Island, Walk-In Closet(s), Eat-in Kitchen, Family, Entrance Foyer, Loft, Pantry, Separate Dining
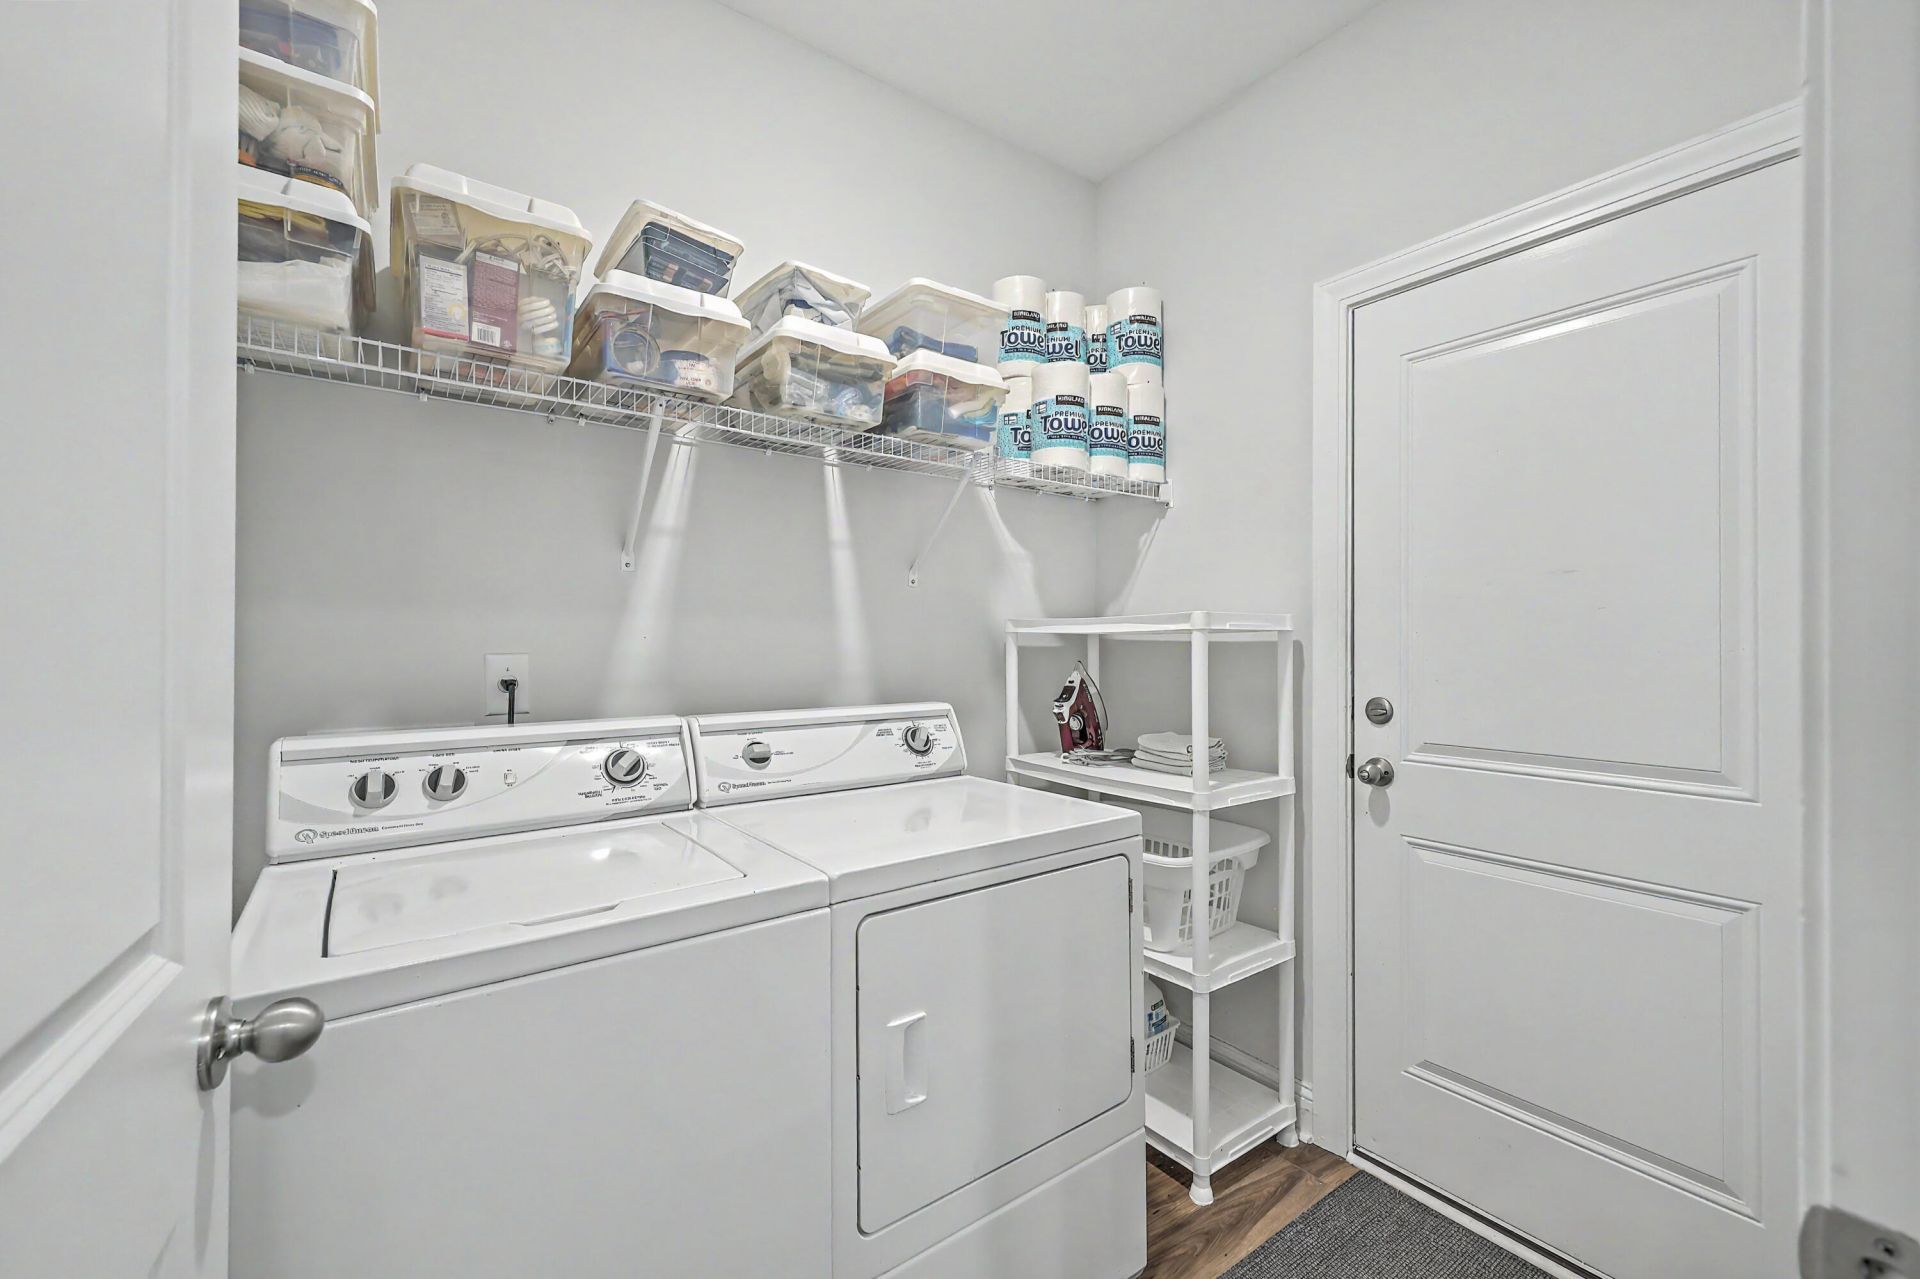
- LaundryElectric Dryer Hookup, Washer Hookup, Laundry Room
- Lot Dimensions0.24 acre(s)
- Lot Features0 - .5 Acre, Cul-De-Sac, Wooded
- Lot Size0.24 Acres
- Other StructuresNo
- Parking Features1 Car Garage,2 Car Garage,3 Car Garage, Attached, Off Street, Garage Door Opener
- Patio And PorchPatio, Front Porch, Screened
- Roof TypeArchitectural
- SewerPublic Sewer
- Stories2.0
- WaterPublic
- Window FeaturesWindow Treatments - Some
- WoodedYes
- Year Built2021
- acres0.24
Amenities
- Ceiling - Smooth
- Tray Ceiling(s)
- High Ceilings
- Kitchen Island
- Walk-In Closet(s)
- Eat-in Kitchen
- Family
- Entrance Foyer
- Loft
- Pantry
- Separate Dining
Listed By / Shown By

Web address QR Codes
115 Firebrick Way
The Signature Team
©OneHomeValue
Ask A Question 115 Firebrick Way, Summerville, SC 29483



Privacy Policy / DMCA Notice / ADA Accessibility


This site is hosted, designed and copyright
© 1994 - 2026 by
Delta Media Group, Inc. -- Patent Pending --