
2556 Orion Loop | Myrtle Beach | $399,900
SHOW DETAILS
2556 Orion Loop
Myrtle Beach, SC 29577
$399,900
4
BEDS
2
BATHS
1,774
SQ. FT.
2556 Orion LoopMyrtle Beach, SC 29577
For SALE
Single Family
ACTIVE
$399,900
EST. 1,006.64/MO CALCULATE
4
BEDS
2
BATHS
1,774
SQ. FT.
Property Description
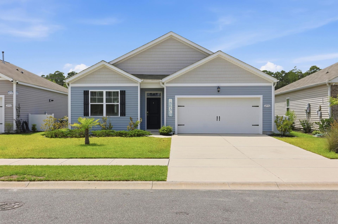
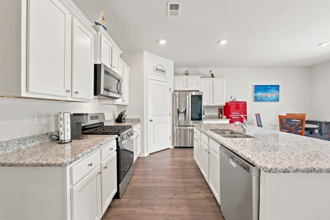
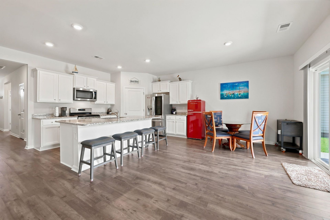
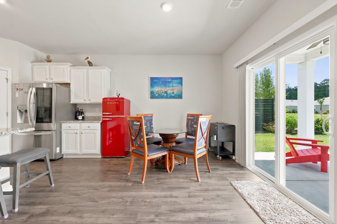
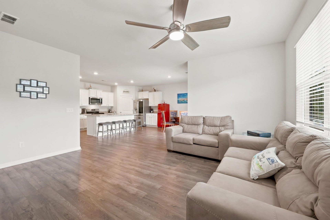
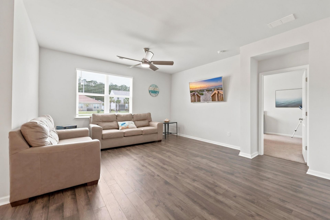
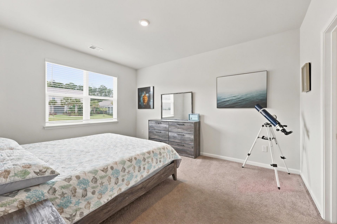
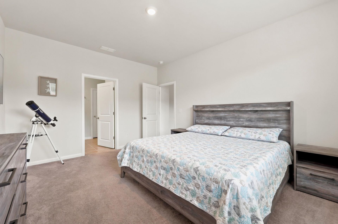
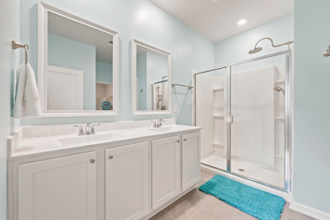
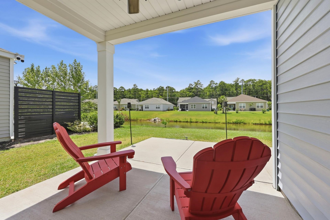
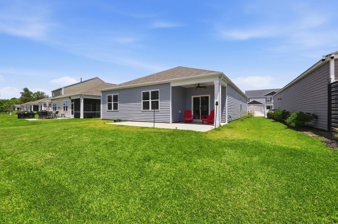
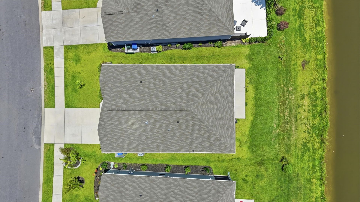
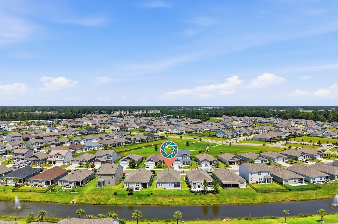
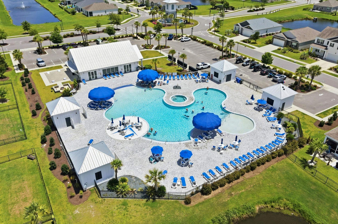
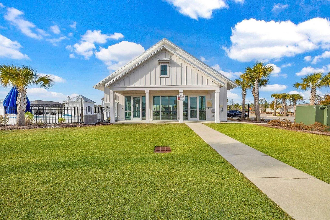
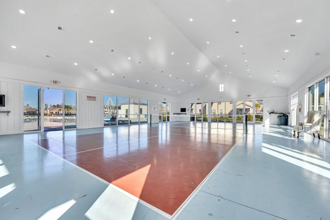
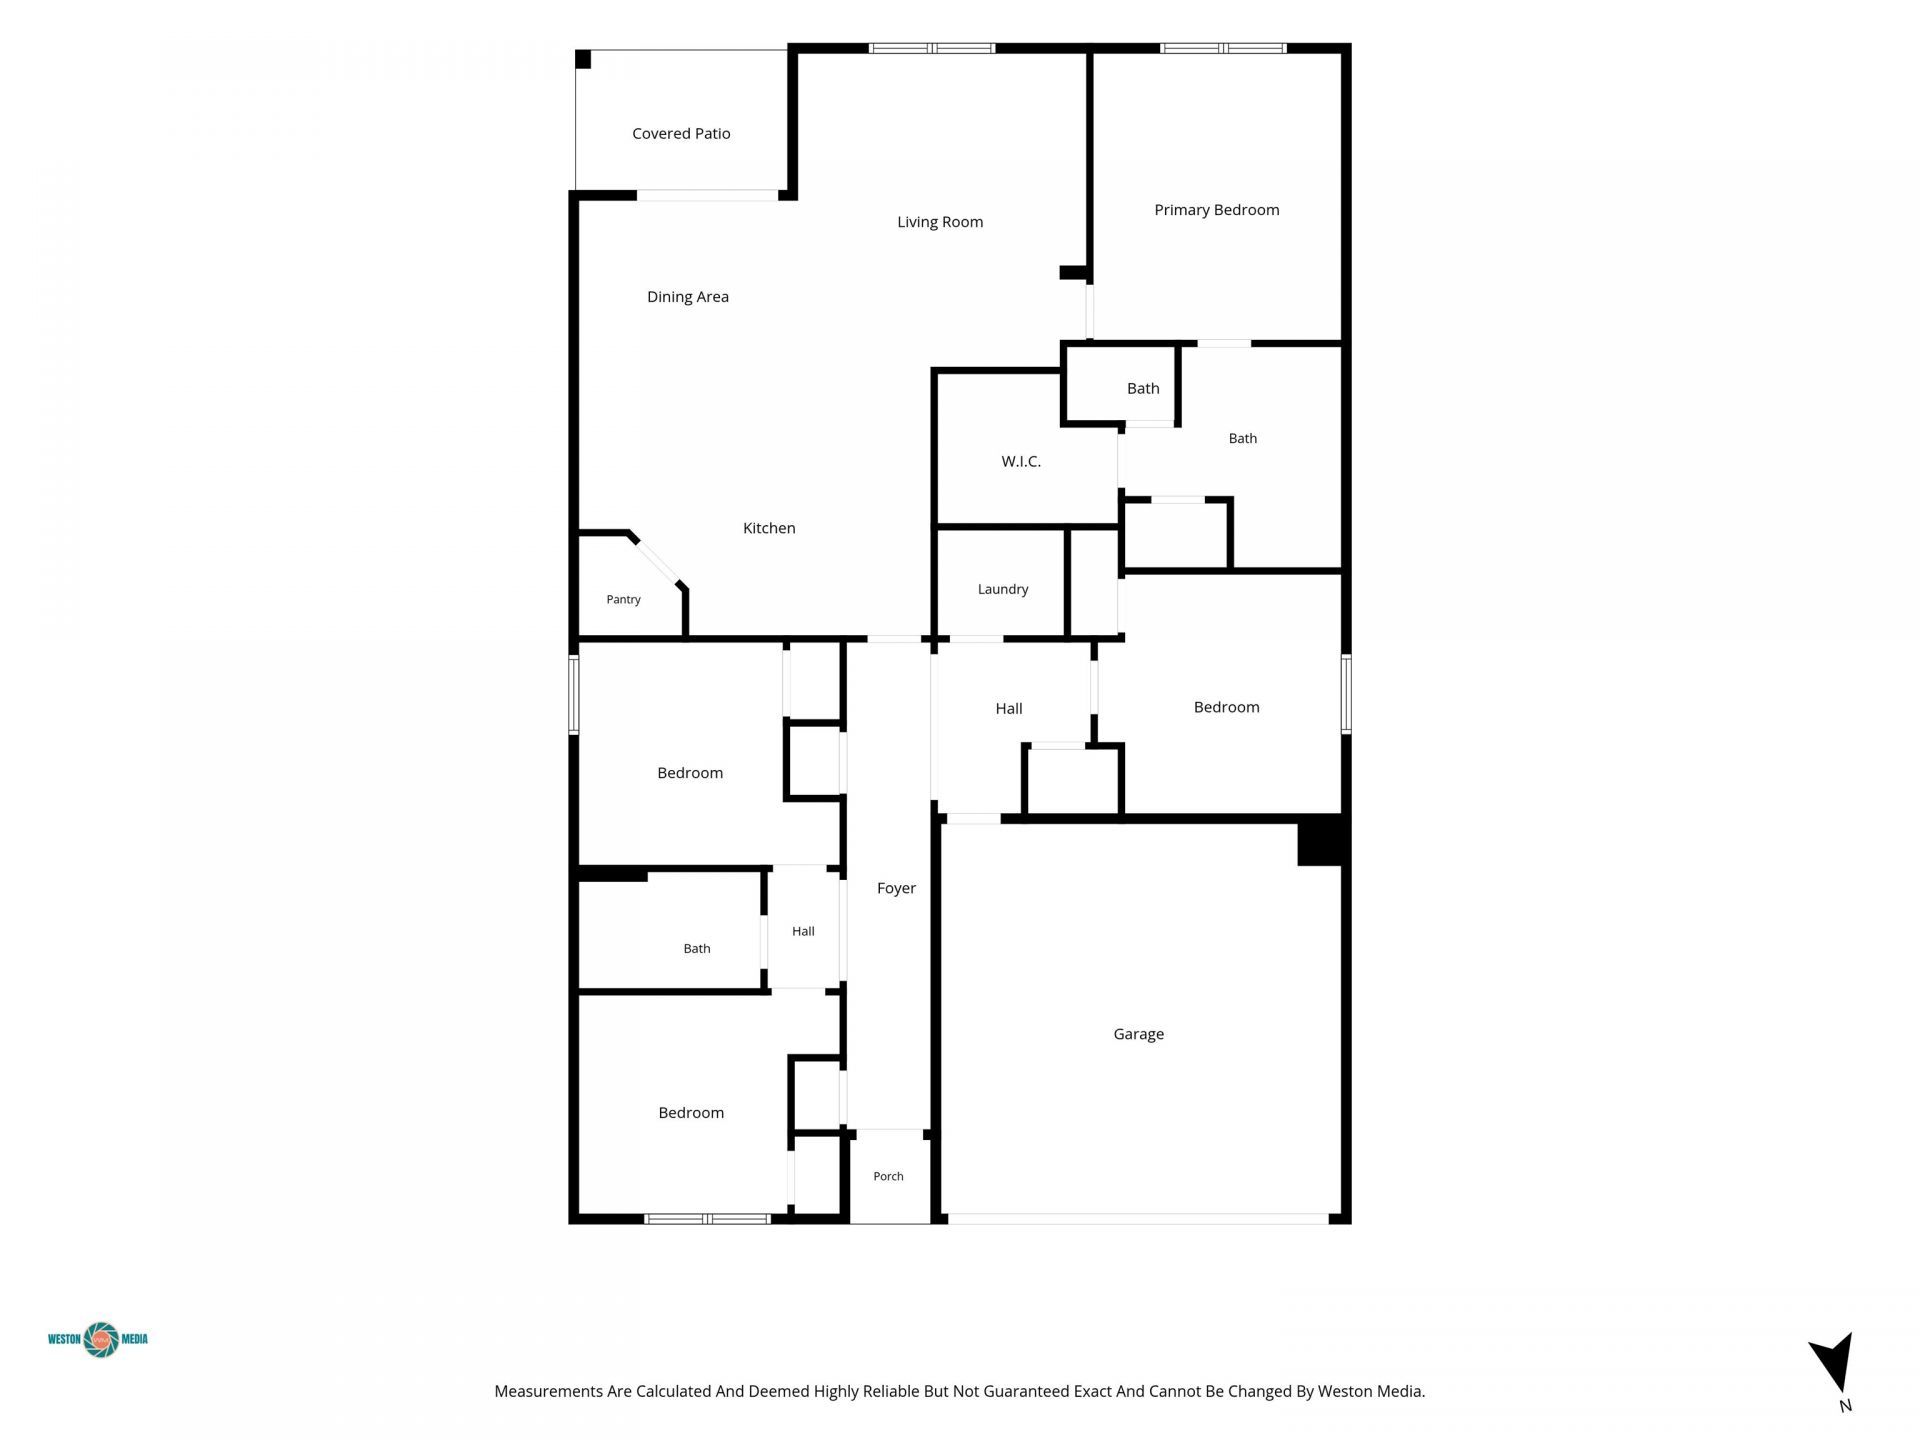
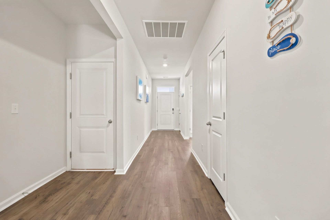
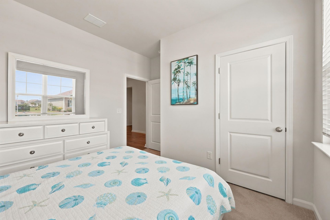
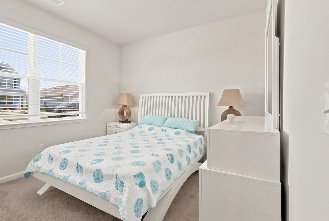
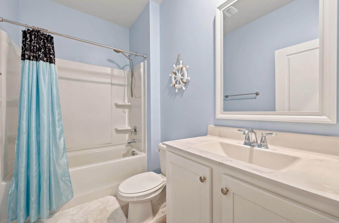
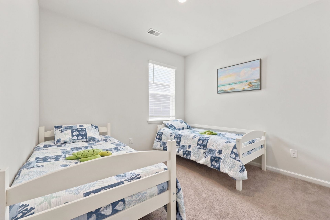
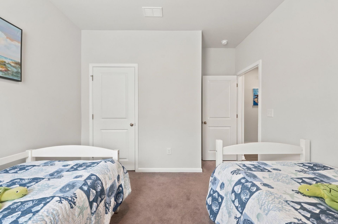
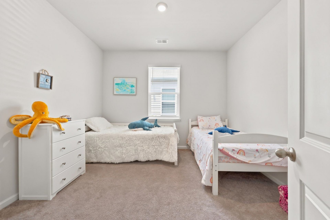
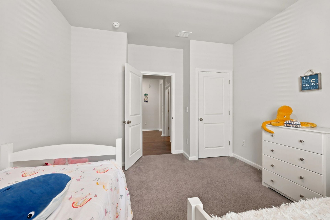
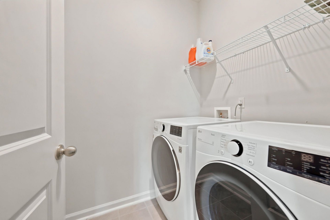
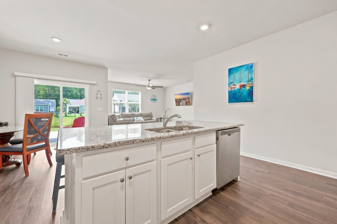
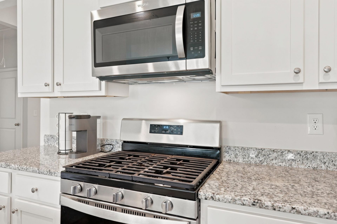
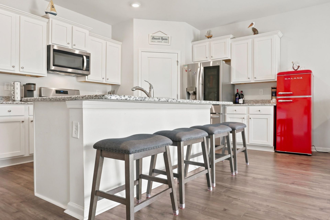
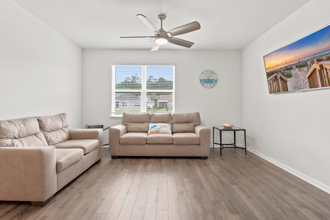
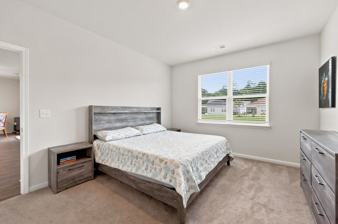
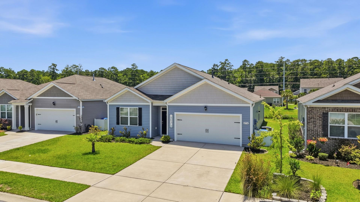
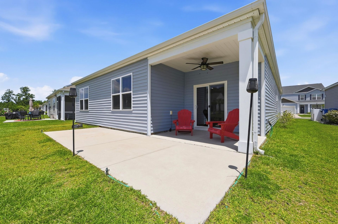
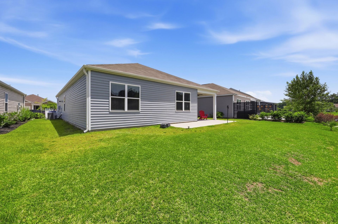
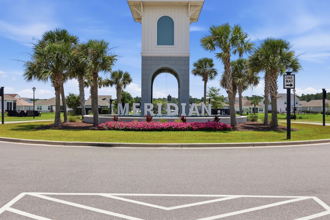
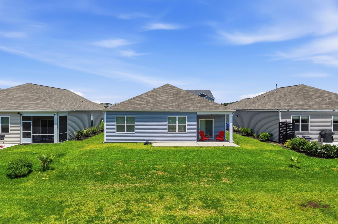
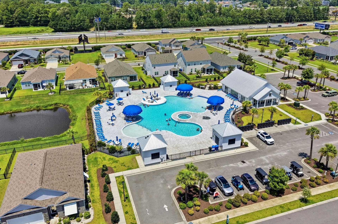
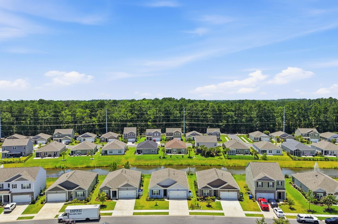
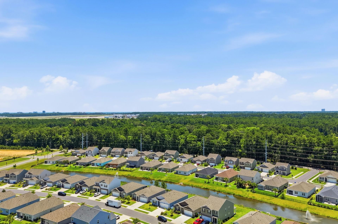
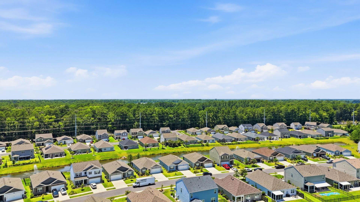
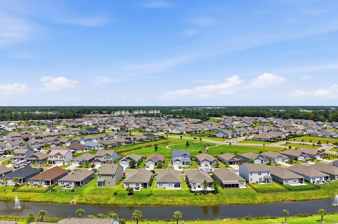
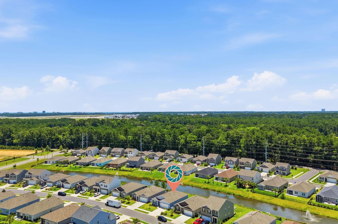
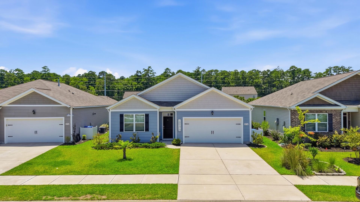
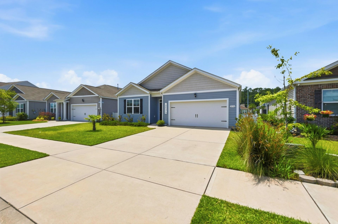
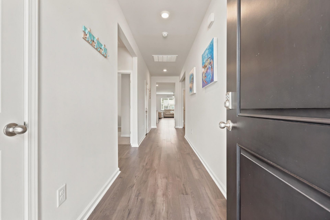
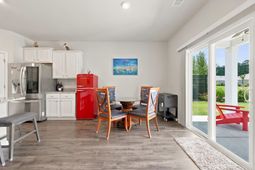
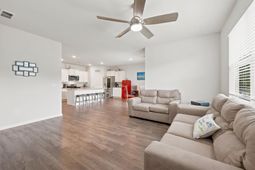
Discover easy, single-level living in The Summit at Meridian, one of the most desirable communities near Market Common in Myrtle Beach. This popular DR Horton Cali floor plan offers 4 bedrooms, 2 bathrooms and 1,774 heated square feet with a functional split-bedroom layout. The open-concept living area overlooks the pond and flows into a spacious kitchen featuring granite countertops, stainless steel appliances, a gas range, pantry and large island. The primary suite also enjoys a pond view and includes a walk-in closet, double vanity, walk-in shower and linen closet. Gray LVP flooring runs throughout the main living areas, with carpet in the bedrooms and tile in the bathrooms and laundry room. Step outside to the rear porch and extended patio for relaxing views across the pond. Designed for low-maintenance ownership, the home also features a tankless water heater, two-car garage, EV charger and a robotic lawn mower with an installed boundary-wire systemmaking lawn care nearly effortless. Residents of The Summit at Meridian enjoy a community pool, hot tub and indoor pickleball court, along with convenient golf-cart access to Market Common and the beach. Whether you are searching for a primary residence or an easy-to-maintain Myrtle Beach second home, this move-in-ready pond-view property delivers space, convenience and an exceptional location.
Property Details
- MLS ID2618162
- Property TypeResidential - Single Family
- AppliancesDishwasher, Disposal, Microwave, Range, Refrigerator
- Association AmenitiesOwner Allowed Golf Cart, Owner Allowed Motorcycle, Pet Restrictions
- Community FeaturesGolf Carts OK, Long Term Rental Allowed, Pool
- CoolingCentral Air
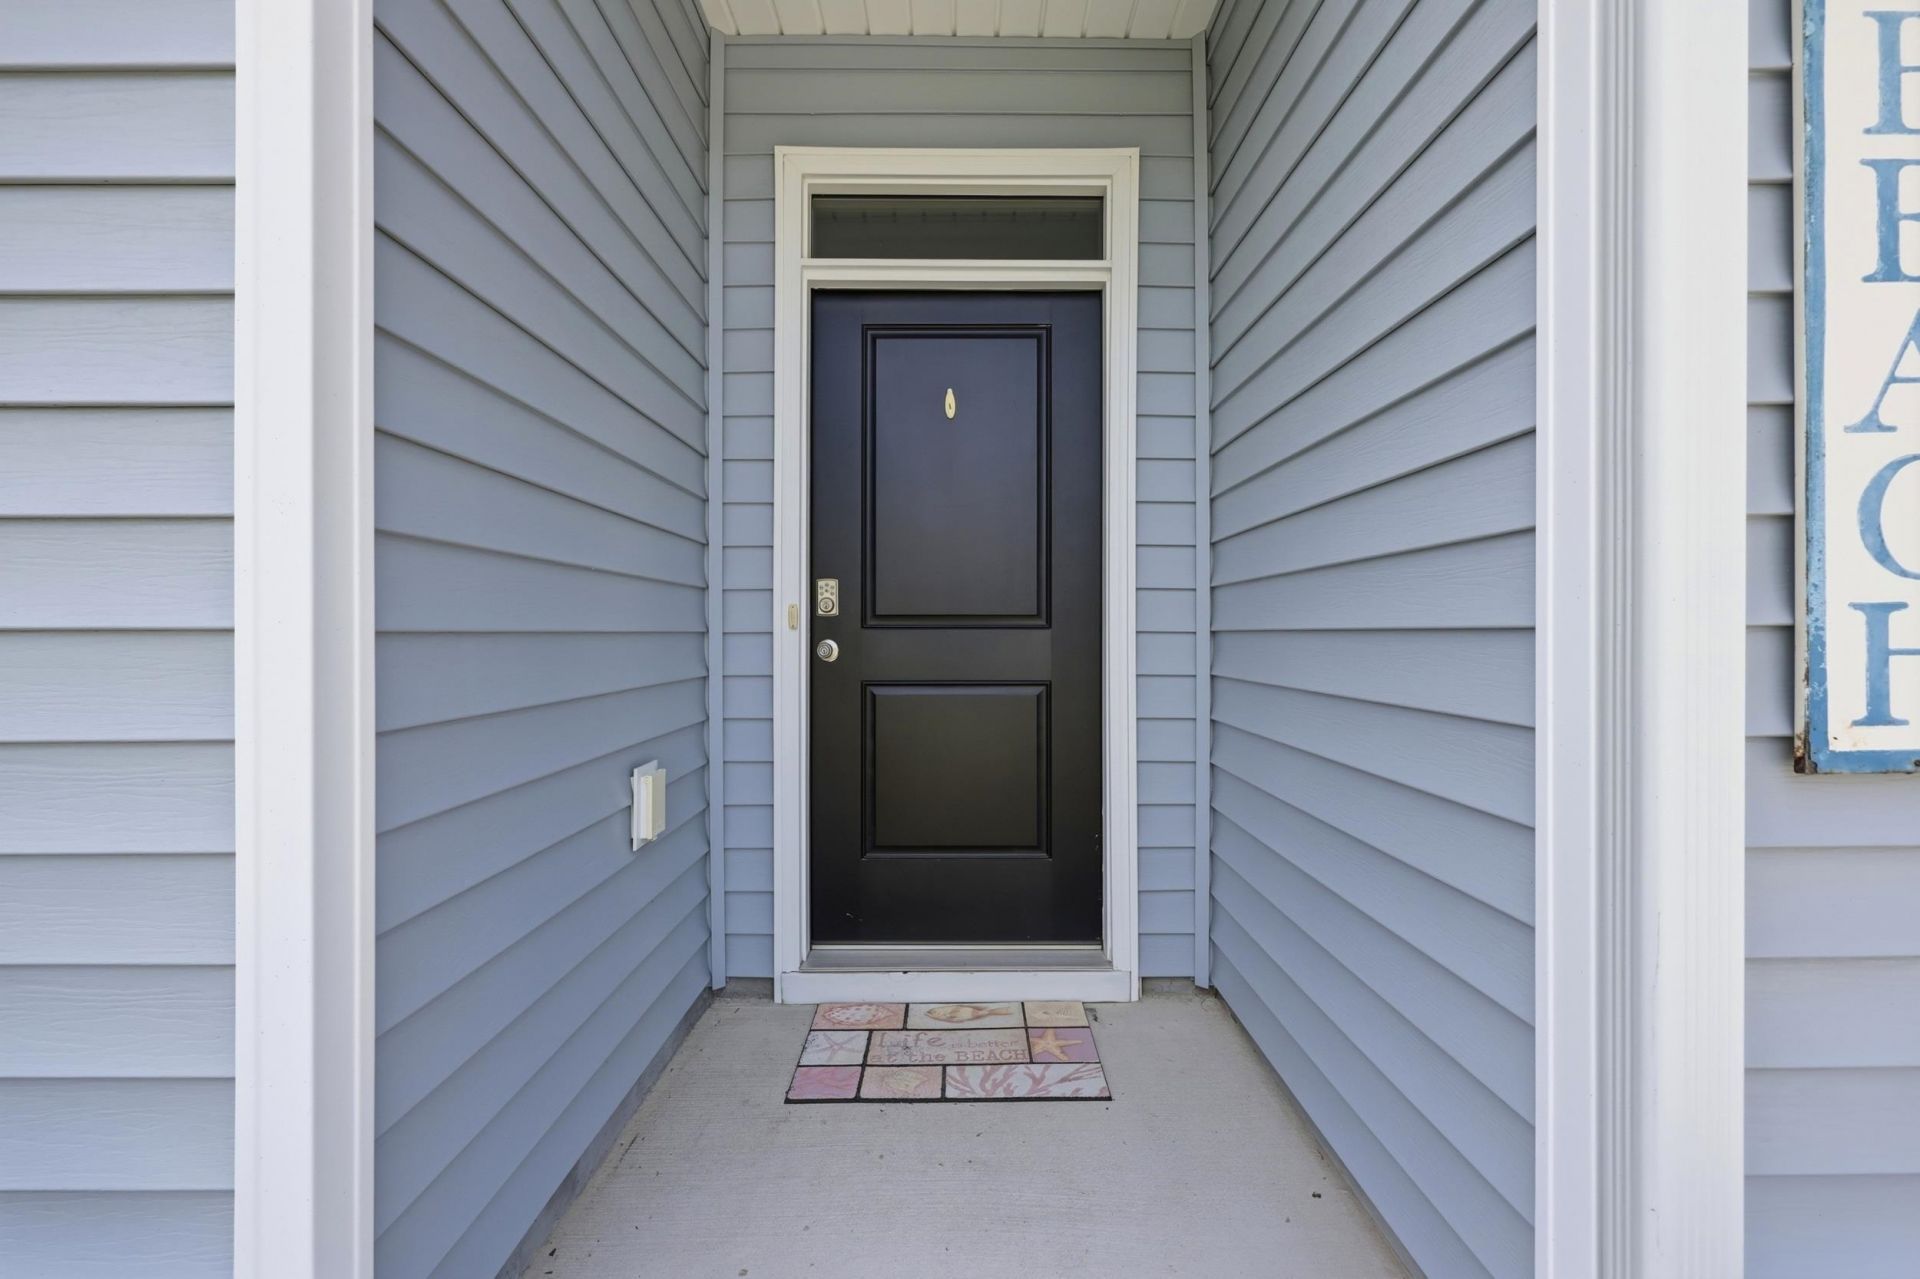
- Door FeaturesInsulated Doors
- ExteriorVinyl Siding, Wood Frame
- Exterior FeaturesPorch, Patio
- FlooringCarpet, Tile, Vinyl
- Garage2 car attached
- HeatingCentral, Electric, Gas
- HOAYes
- HOA Fee115/ Monthly
- Home StyleRanch
- Interior FeaturesAttic, Dual Sinks, Linen Closet, Main Level Primary, Pull Down Attic Stairs, Permanent Attic Stairs, Split Bedrooms, Separate Shower, Walk-In Closet(s), Bedroom on Main Level, Entrance Foyer, Kitchen Island, Stainless Steel Appliances, Solid Surface Counters
- LaundryWasher Hookup
- Lot DescriptionCity Lot, Lake Front, Pond on Lot, Rectangular, Rectangular Lot
- Lot Size0.13 Acres
- Parcel#44208030013
- ParkingAttached, Garage, Two Car Garage, Garage Door Opener
- Parking NotesAttached, Garage, Two Car Garage, Garage Door Opener
- Patio/PorchRear Porch, Front Porch, Patio
- Pets AllowedOwner Only, Yes
- PoolCommunity, Outdoor Pool
- SecuritySmoke Detector(s)
- Stories1.0
- Swimming PoolYes
- UtilitiesCable Available, Electricity Available, Natural Gas Available, Phone Available, Sewer Available, Underground Utilities, Water Available
- WaterPublic
- Water FeaturesPond
- Year Built2021
- acres0.13
Amenities
- Attic
- Dual Sinks
- Linen Closet
- Main Level Primary
- Pull Down Attic Stairs
- Permanent Attic Stairs
- Split Bedrooms
- Separate Shower
- Walk-In Closet(s)
- Bedroom on Main Level
- Entrance Foyer
- Kitchen Island
- Stainless Steel Appliances
- Solid Surface Counters
- Porch
- Patio
Room Sizes
- Living Room - 15x16'4
- Kitchen - 18x11'3
- Dining Room - 11x10'5
- Bedroom 3 - 11x11'8 Level - First
- Bedroom 2 - 10'4x11 Level - First
- Primary Bedroom - 12x15 Level - First
- Bedroom 1 - 10'4x11 Level - First
Listed By / Shown By
Listed By
Agency Name: CENTURY 21 Broadhurst
Agency Phone: 843-448-7169
CCAR MLS
Shown By
Agent Name: The Signature Team
Agent Phone: (865) 776-2252
Agency Title: Carolina One Real Estate
CCAR MLS


Web address QR Codes
2556 Orion Loop
The Signature Team
©OneHomeValue
Ask A Question 2556 Orion Loop, Myrtle Beach, SC 29577



Privacy Policy / DMCA Notice / ADA Accessibility


This site is hosted, designed and copyright
© 1994 - 2026 by
Delta Media Group, Inc. -- Patent Pending --