
4953 Franconia Drive | Summerville | $369,900
SHOW DETAILS
4953 Franconia Drive
Summerville, SC 29485
$369,900
3
BEDS
2
BATHS
1,572
SQ. FT.
4953 Franconia DriveSummerville, SC 29485
For SALE
Single Family
ACTIVE
$369,900
EST. 931.12/MO CALCULATE
3
BEDS
2
BATHS
1,572
SQ. FT.
Property Description
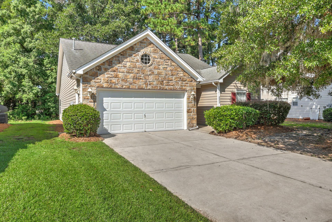
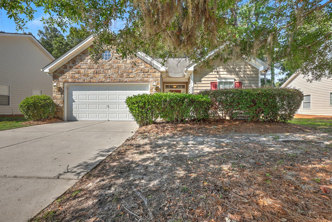
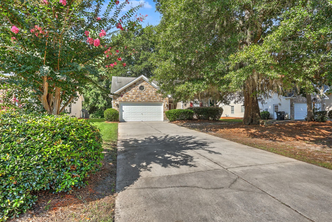
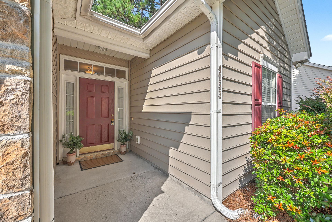
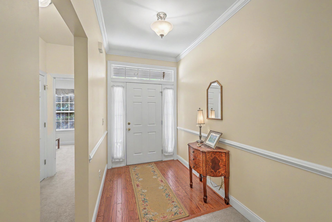
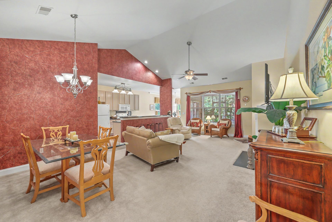
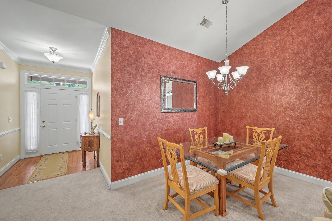
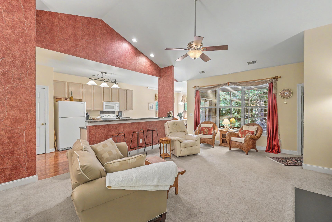
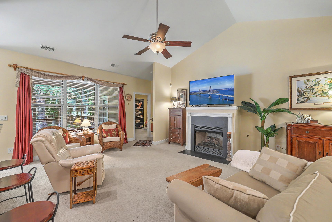
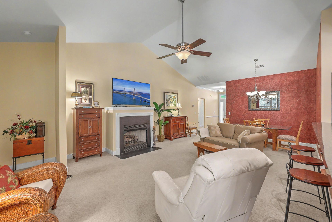
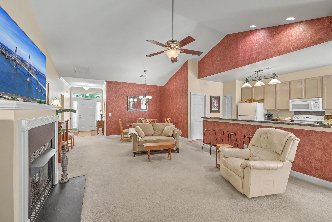
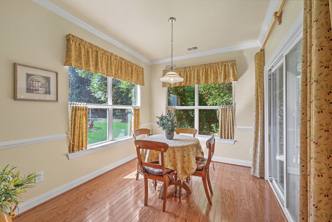
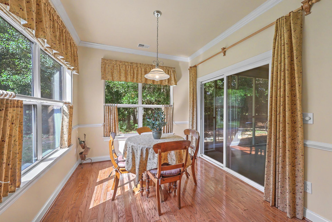
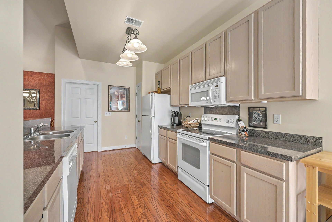
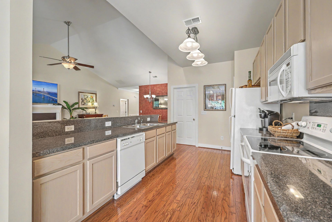
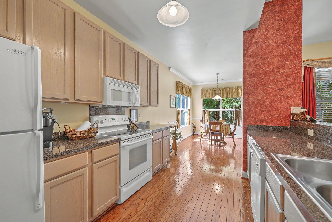
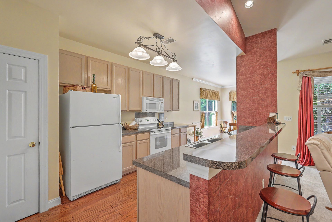
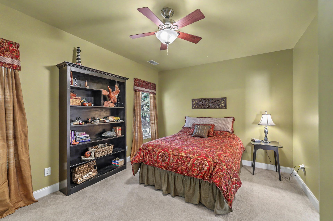
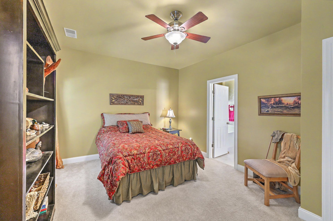
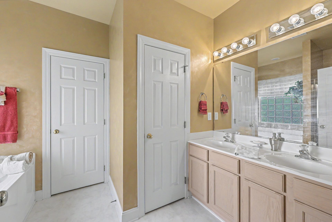
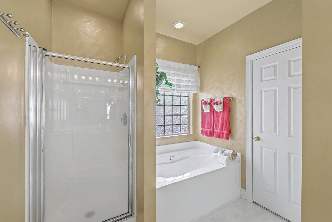
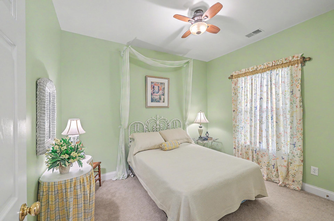
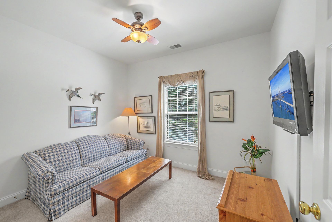
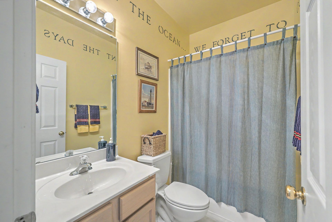
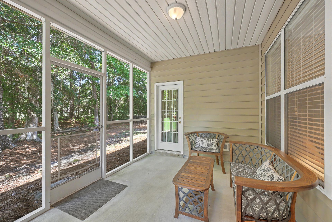
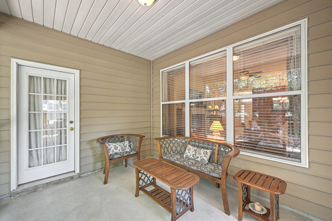
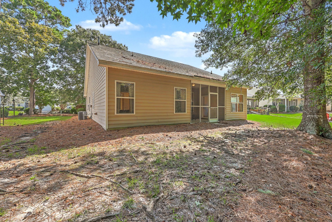
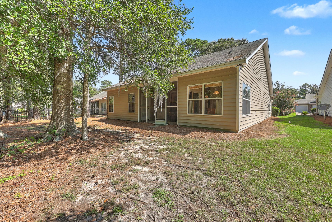
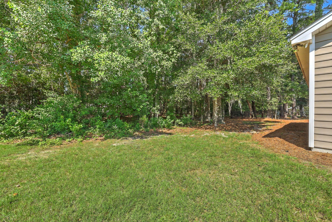
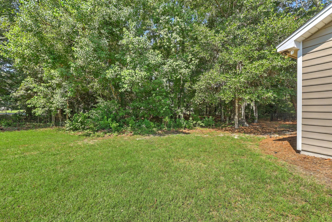
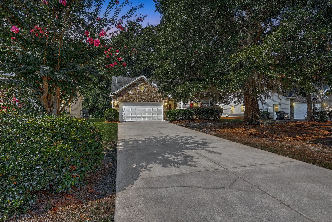
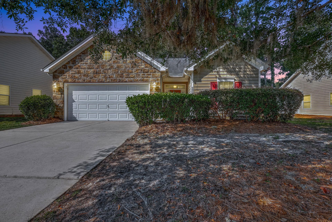
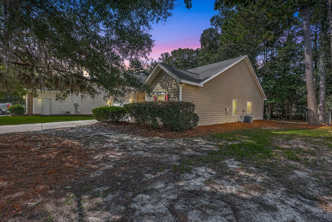
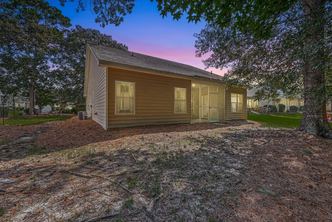
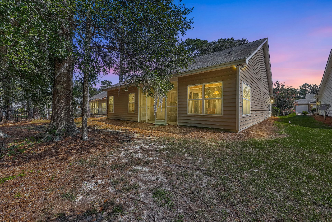
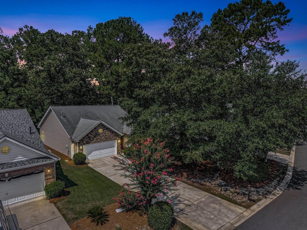
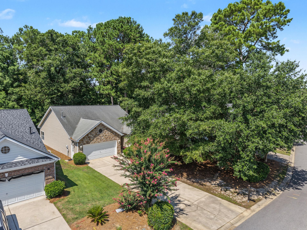
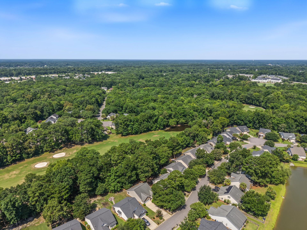
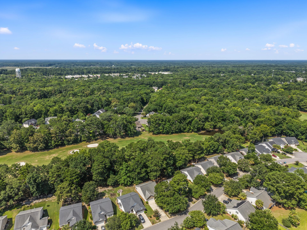
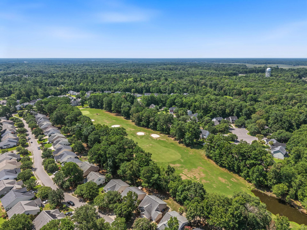
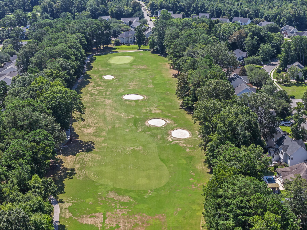
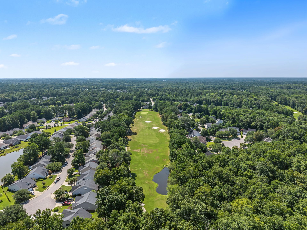
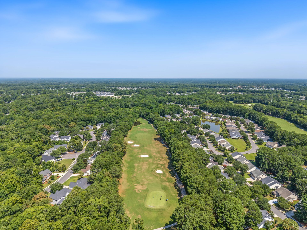
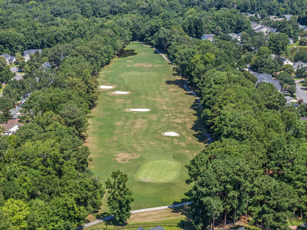
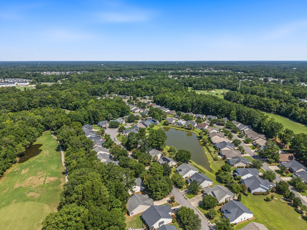
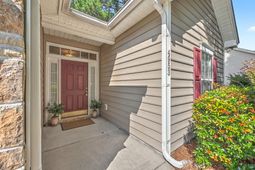
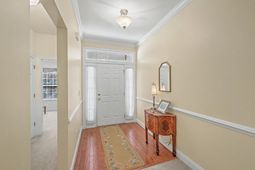
Welcome to 4953 Franconia Drive, located in The Vistas at Wescott Plantation, one of the most desirable golf course neighborhoods in the community. Perfectly positioned along the fairway, this well-maintained 3-bedroom, 2-bath ranch home offers the ideal blend of comfort, convenience, and Lowcountry living.Step inside to an inviting one-story floor plan featuring a spacious vaulted great room that seamlessly combines the living and dining areas, complete with a cozy fireplace and abundant natural light. Hardwood floors flow through the foyer, kitchen, and breakfast area, while the kitchen offers generous counter space, ample cabinetry, and a functional layout perfect for everyday living and entertaining.The private primary suite overlooks the backyard and features a large walk-in closet, double vanity, garden tub, and separate shower. Two additional bedrooms are similar in size and share a well-appointed full bathroom, providing plenty of space for family, guests, or a home office.Enjoy your morning coffee or unwind in the evening from the screened porch while taking in peaceful golf course views and the beauty of the mature landscaping. A two-car garage provides additional storage and convenience.Living in Wescott Plantation means enjoying exceptional amenities, including golf, swimming pools, walking trails, a clubhouse, and recreation facilities, all while being just a golf cart ride away from nearby shops and restaurants. Plus, you have easy access to major highways, Charleston International Airport, Joint Base Charleston, and all that the Charleston area has to offer. Located in the highly acclaimed Dorchester District 2 School zone, this home offers an exceptional opportunity to enjoy one of the area's most sought-after communities.Don't miss your chance to own this home in one of Wescott Plantation's premier neighborhoods!Use preferred lender to buy this home and receive an incentive towards your closing costs!
Property Details
- MLS ID26020848
- Property TypeResidential - Single Family
- Building Area Total1572
- Community FeaturesClubhouse, Golf Course, Pool, Trash
- CoolingCentral Air
- ExteriorVinyl Siding
- Exterior FeaturesLawn Irrigation, Rain Gutters
- Fireplace FeaturesLiving Room
- Fireplace Y/NYes
- FlooringCarpet, Vinyl, Wood
- Garage2 car attached
- GarageY/NYes
- HeatingForced Air, Natural Gas
- HeatingY/N1
- Home StyleRanch
- Interior FeaturesCeiling - Smooth, High Ceilings, Eat-in Kitchen, Entrance Foyer, Living/Dining Combo, Pantry
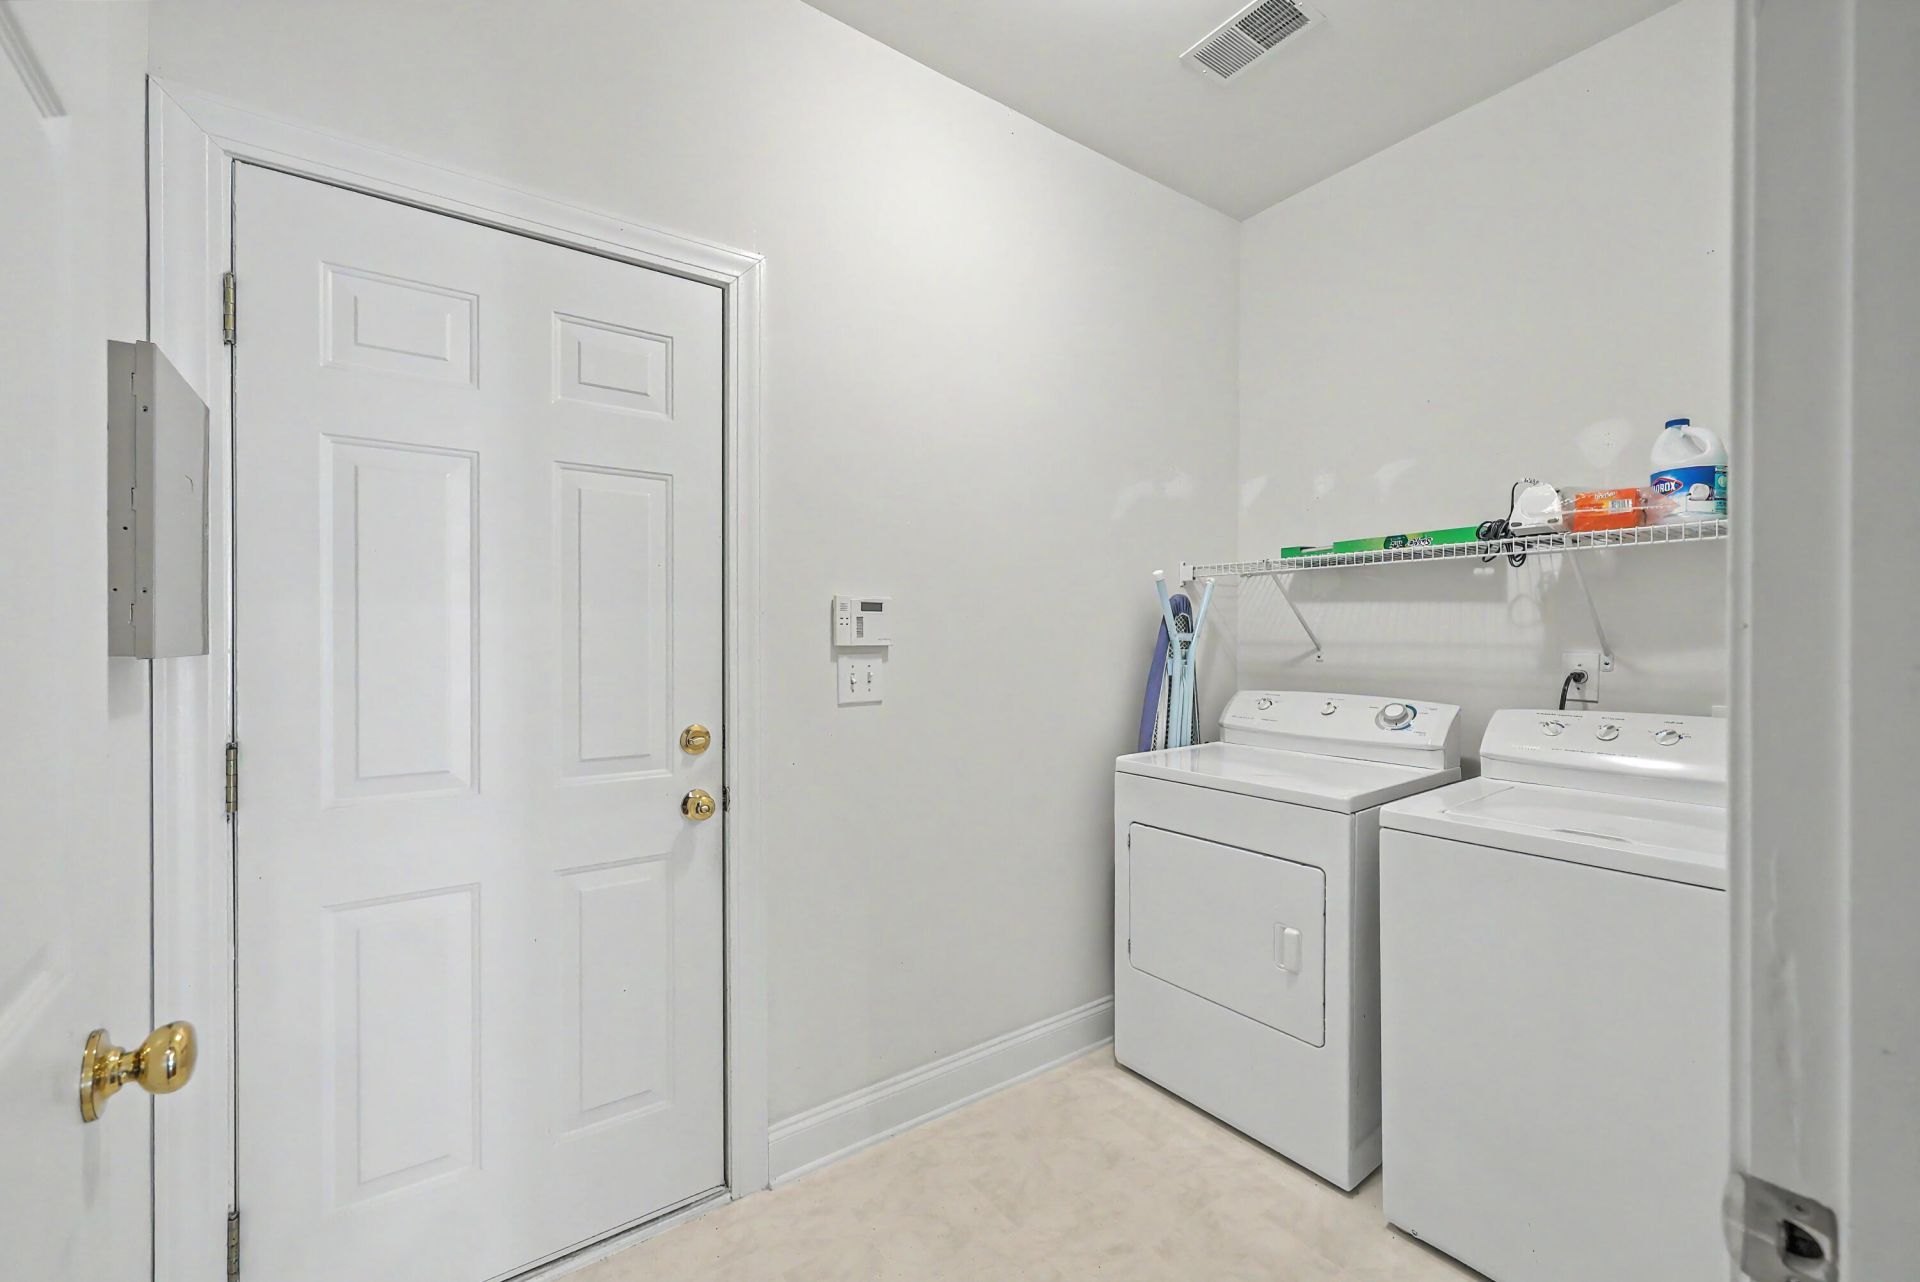
- LaundryWasher Hookup, Laundry Room
- Lot Dimensions0.20 acre(s)
- Lot Features0 - .5 Acre, On Golf Course
- Lot Size0.20 Acres
- Other StructuresNo
- Parking Features2 Car Garage, Attached, Garage Door Opener
- Patio And PorchScreened
- Roof TypeAsphalt
- SewerPublic Sewer
- Stories1.0
- UtilitiesDominion Energy, Summerville CPW
- WaterPublic
- Year Built2004
- acres0.20
Amenities
- Ceiling - Smooth
- High Ceilings
- Eat-in Kitchen
- Entrance Foyer
- Living/Dining Combo
- Pantry
- Lawn Irrigation
- Rain Gutters
Listed By / Shown By
Listed By
Agency Name: Keller Williams Realty Charleston
Charleston Trident MLS
Shown By
Agent Name: The Signature Team
Agent Phone: (865) 776-2252
Agency Title: Carolina One Real Estate
Charleston Trident MLS


Web address QR Codes
4953 Franconia Drive
The Signature Team
©OneHomeValue
Ask A Question 4953 Franconia Drive, Summerville, SC 29485



Privacy Policy / DMCA Notice / ADA Accessibility


This site is hosted, designed and copyright
© 1994 - 2026 by
Delta Media Group, Inc. -- Patent Pending --