
570 Spanish Wells Road | Summerville | $409,000
SHOW DETAILS
570 Spanish Wells Road
Summerville, SC 29486
$409,000
5
BEDS
2.5
BATHS
2,190
SQ. FT.
570 Spanish Wells RoadSummerville, SC 29486
For SALE
Single Family
ACTIVE
$409,000
EST. 1,029.55/MO CALCULATE
5
BEDS
2.5
BATHS
2,190
SQ. FT.
Property Description
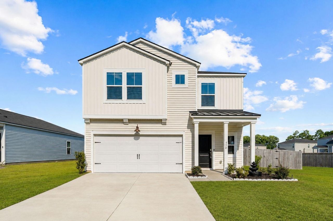
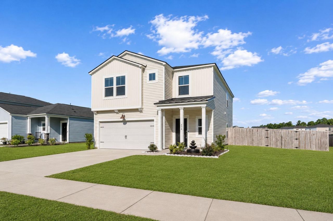
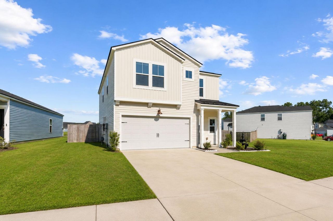
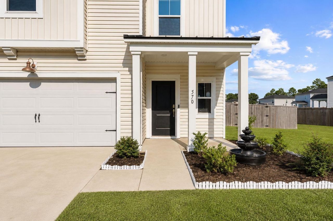
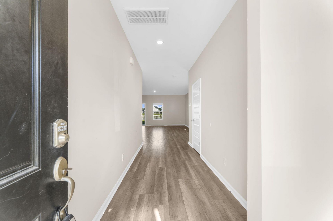
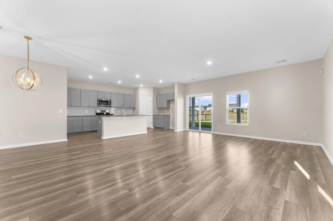
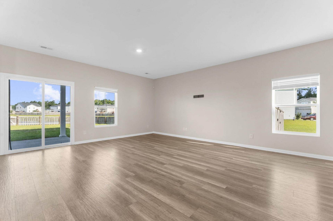
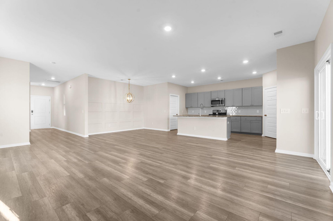
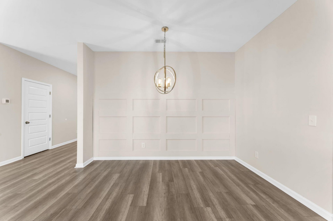
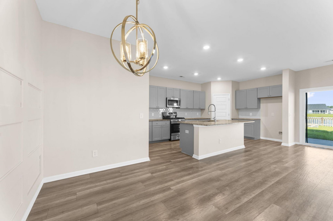
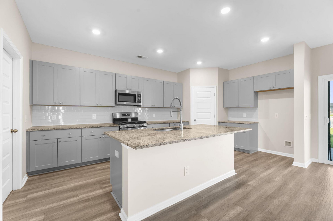
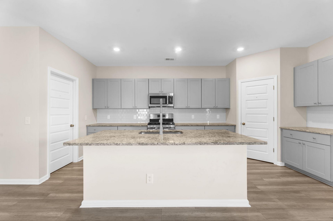
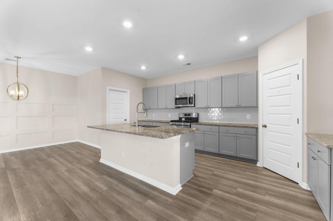
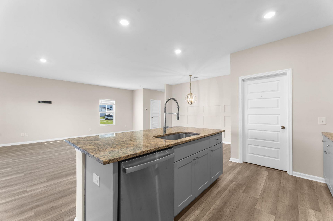
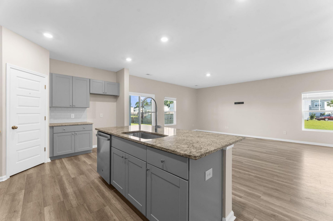
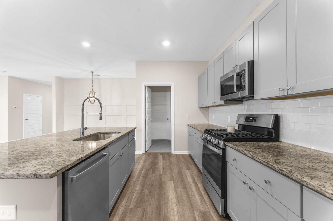
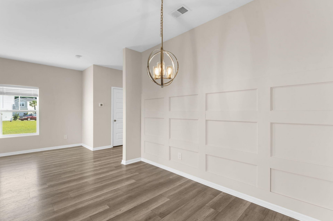
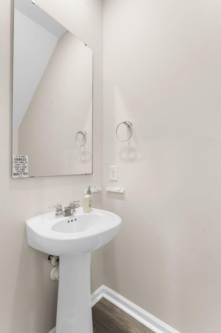
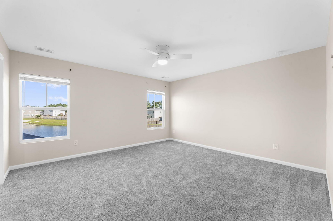
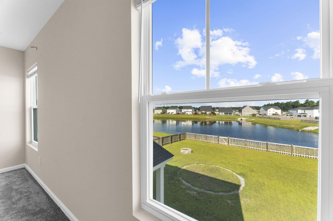
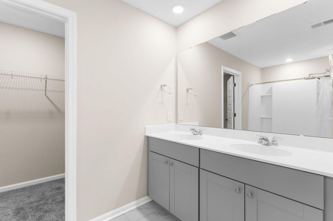
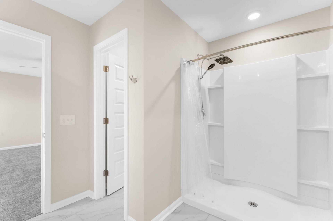
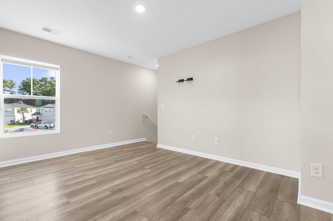
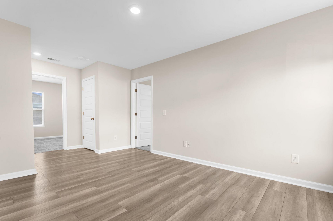
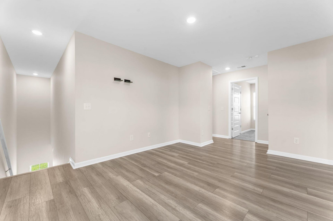
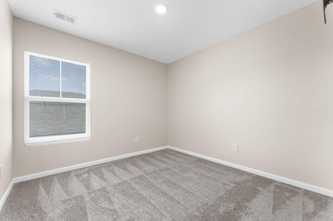
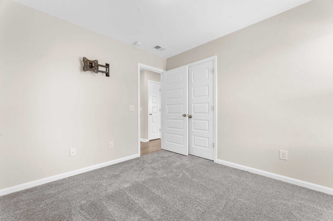
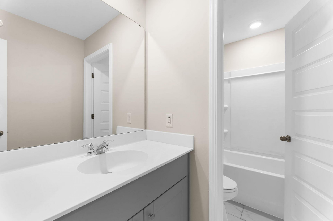
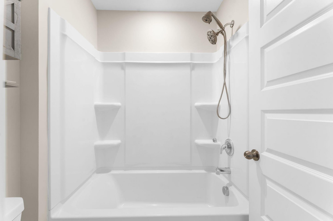
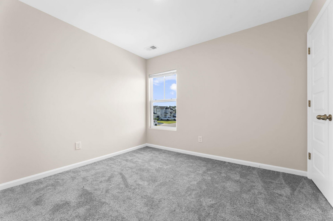
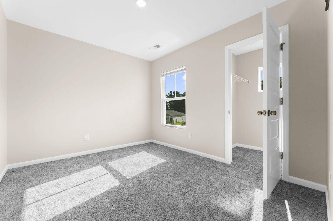
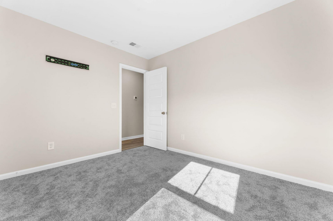
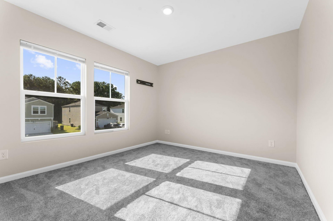
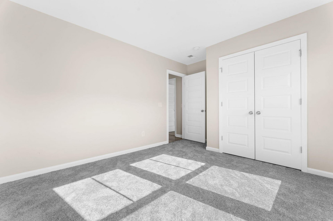
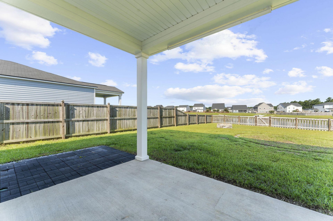
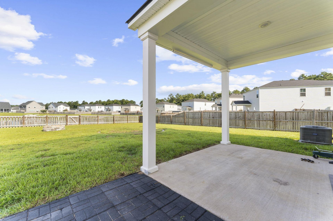
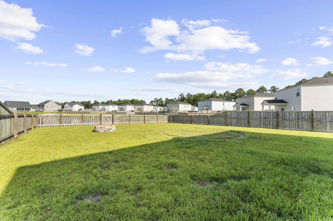
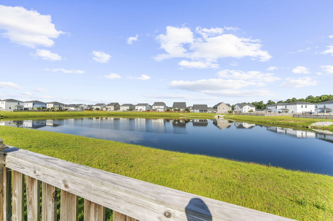
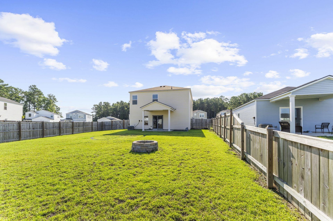
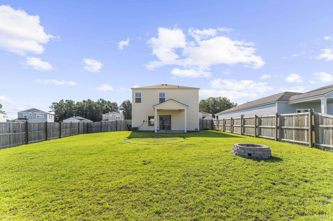
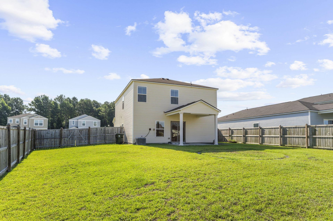
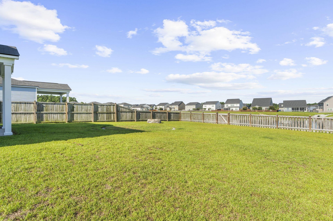
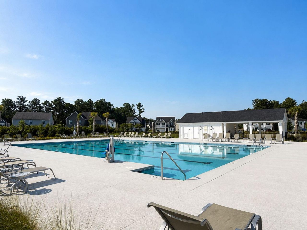
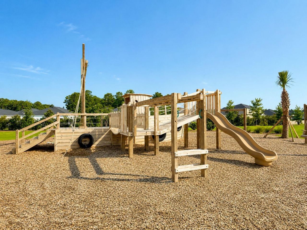
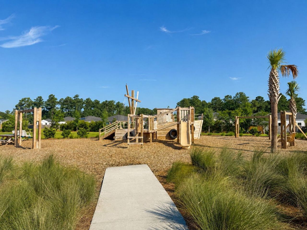
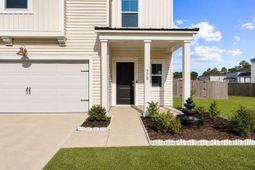
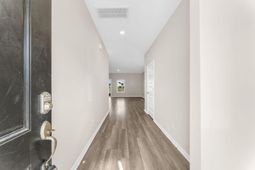
Why wait when you can have a like-new, move-in ready home now? Welcome to Lindera Preserve at Cane Bay, where this beautifully refreshed 2022 Lennar Boston floor plan offers the perfect combination of modern design, thoughtful updates, and a large fenced backyard overlooking a tranquil pond.This spacious home features 5 bedrooms, 2.5 bathrooms, and an open-concept floor plan designed for comfortable everyday living and effortless entertaining. Fresh interior paint and brand-new carpet in all 5 bedrooms give the home a fresh, clean feel. Durable laminate flooring extends throughout the main living areas and second-floor loft which offers a flexible space for a home office, playroom, or additional living room.The kitchen serves as the heart of the home with granite countertops, a classic subway tile backsplash, stainless steel appliances, abundant cabinet space, and a substantial island overlooking the living and dining areas. Additional features include a tankless water heater for added energy efficiency.Residents of Cane Bay enjoy access to two resort-style community pools, walking trails, parks, and convenient access to the Cane Bay Library and YMCA. The property is zoned for the brand new Bee Tree Elementary School, as well as Cane Bay Middle School, and Cane Bay High School. Schedule your private showing today.
Property Details
- MLS ID26020324
- Property TypeResidential - Single Family
- Building Area Total2190
- Community FeaturesDog Park, Park, Pool, Trash, Walk/Jog Trails
- CoolingCentral Air
- Days on Site5
- ExteriorVinyl Siding
- FencingWood, Fence - Wooden Enclosed
- FlooringCarpet, Ceramic Tile
- Garage2 car attached
- GarageY/NYes
- HeatingCentral, Natural Gas
- HeatingY/N1
- Home StyleTraditional
- Interior FeaturesHigh Ceilings, Kitchen Island, Walk-In Closet(s), Ceiling Fan(s), Entrance Foyer, Living/Dining Combo, Loft, Pantry
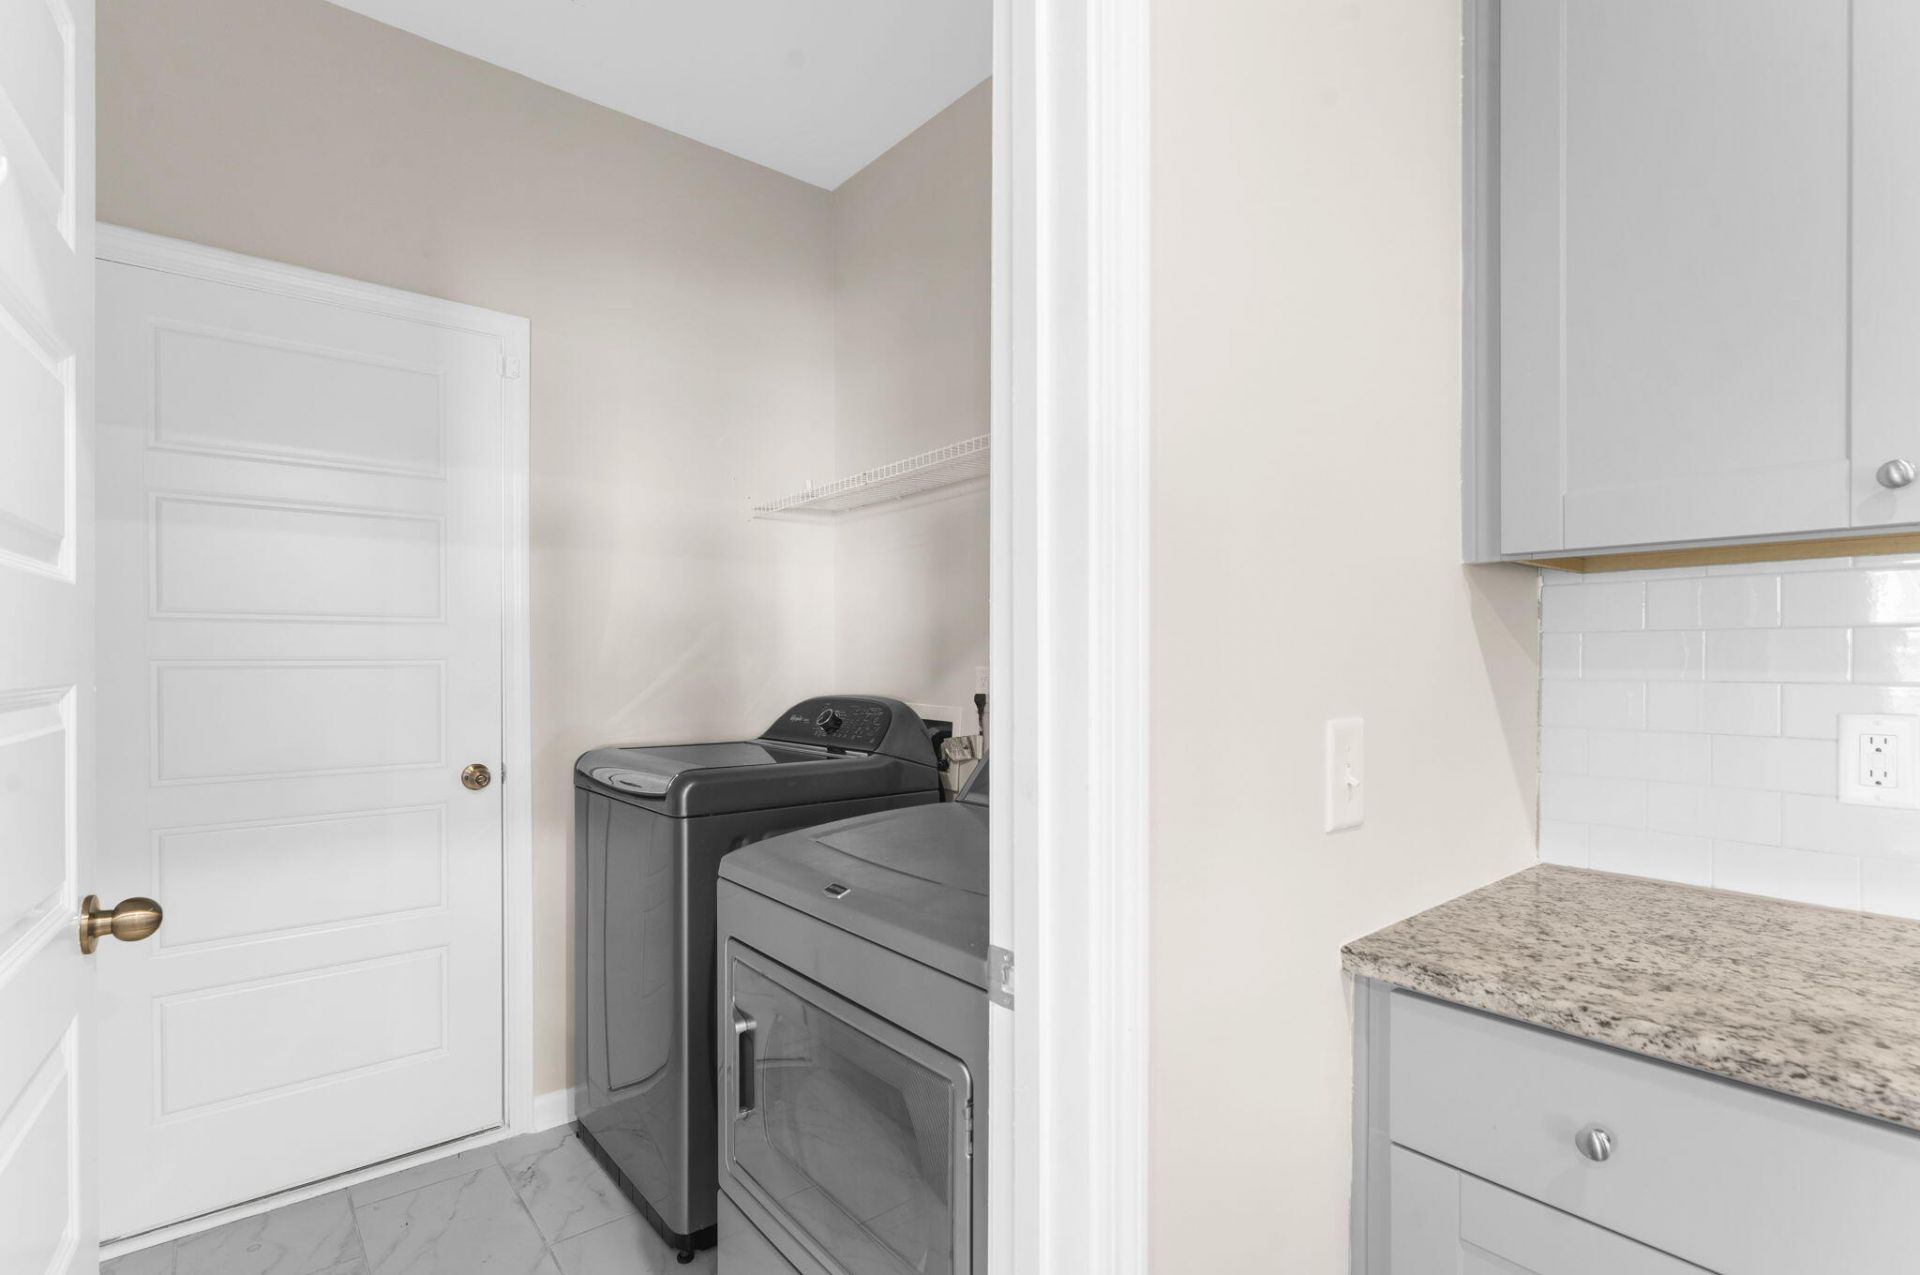
- LaundryLaundry Room
- Lot Dimensions0.21 acre(s)
- Lot Features0 - .5 Acre
- Lot Size0.21 Acres
- Other StructuresNo
- Parking Features2 Car Garage, Attached, Garage Door Opener
- Patio And PorchCovered, Front Porch
- Roof TypeAsphalt
- Security FeaturesSecurity System
- SewerPublic Sewer
- Stories2.0
- UtilitiesBCW & SA, Berkeley Elect Co-Op, Dominion Energy
- WaterPublic
- Waterfront FeaturesPond
- Window FeaturesWindow Treatments - Some
- Year Built2022
- acres0.21
Amenities
- High Ceilings
- Kitchen Island
- Walk-In Closet(s)
- Ceiling Fan(s)
- Entrance Foyer
- Living/Dining Combo
- Loft
- Pantry
Listed By / Shown By
Listed By
Agency Name: Realty One Group Coastal
Charleston Trident MLS
Shown By
Agent Name: The Signature Team
Agent Phone: (865) 776-2252
Agency Title: Carolina One Real Estate
Charleston Trident MLS


Web address QR Codes
570 Spanish Wells Road
The Signature Team
©OneHomeValue
Ask A Question 570 Spanish Wells Road, Summerville, SC 29486



Privacy Policy / DMCA Notice / ADA Accessibility


This site is hosted, designed and copyright
© 1994 - 2026 by
Delta Media Group, Inc. -- Patent Pending --