
744 Blueway Avenue | Summerville | $549,000
SHOW DETAILS
744 Blueway Avenue
Summerville, SC 29486
$549,000
3
BEDS
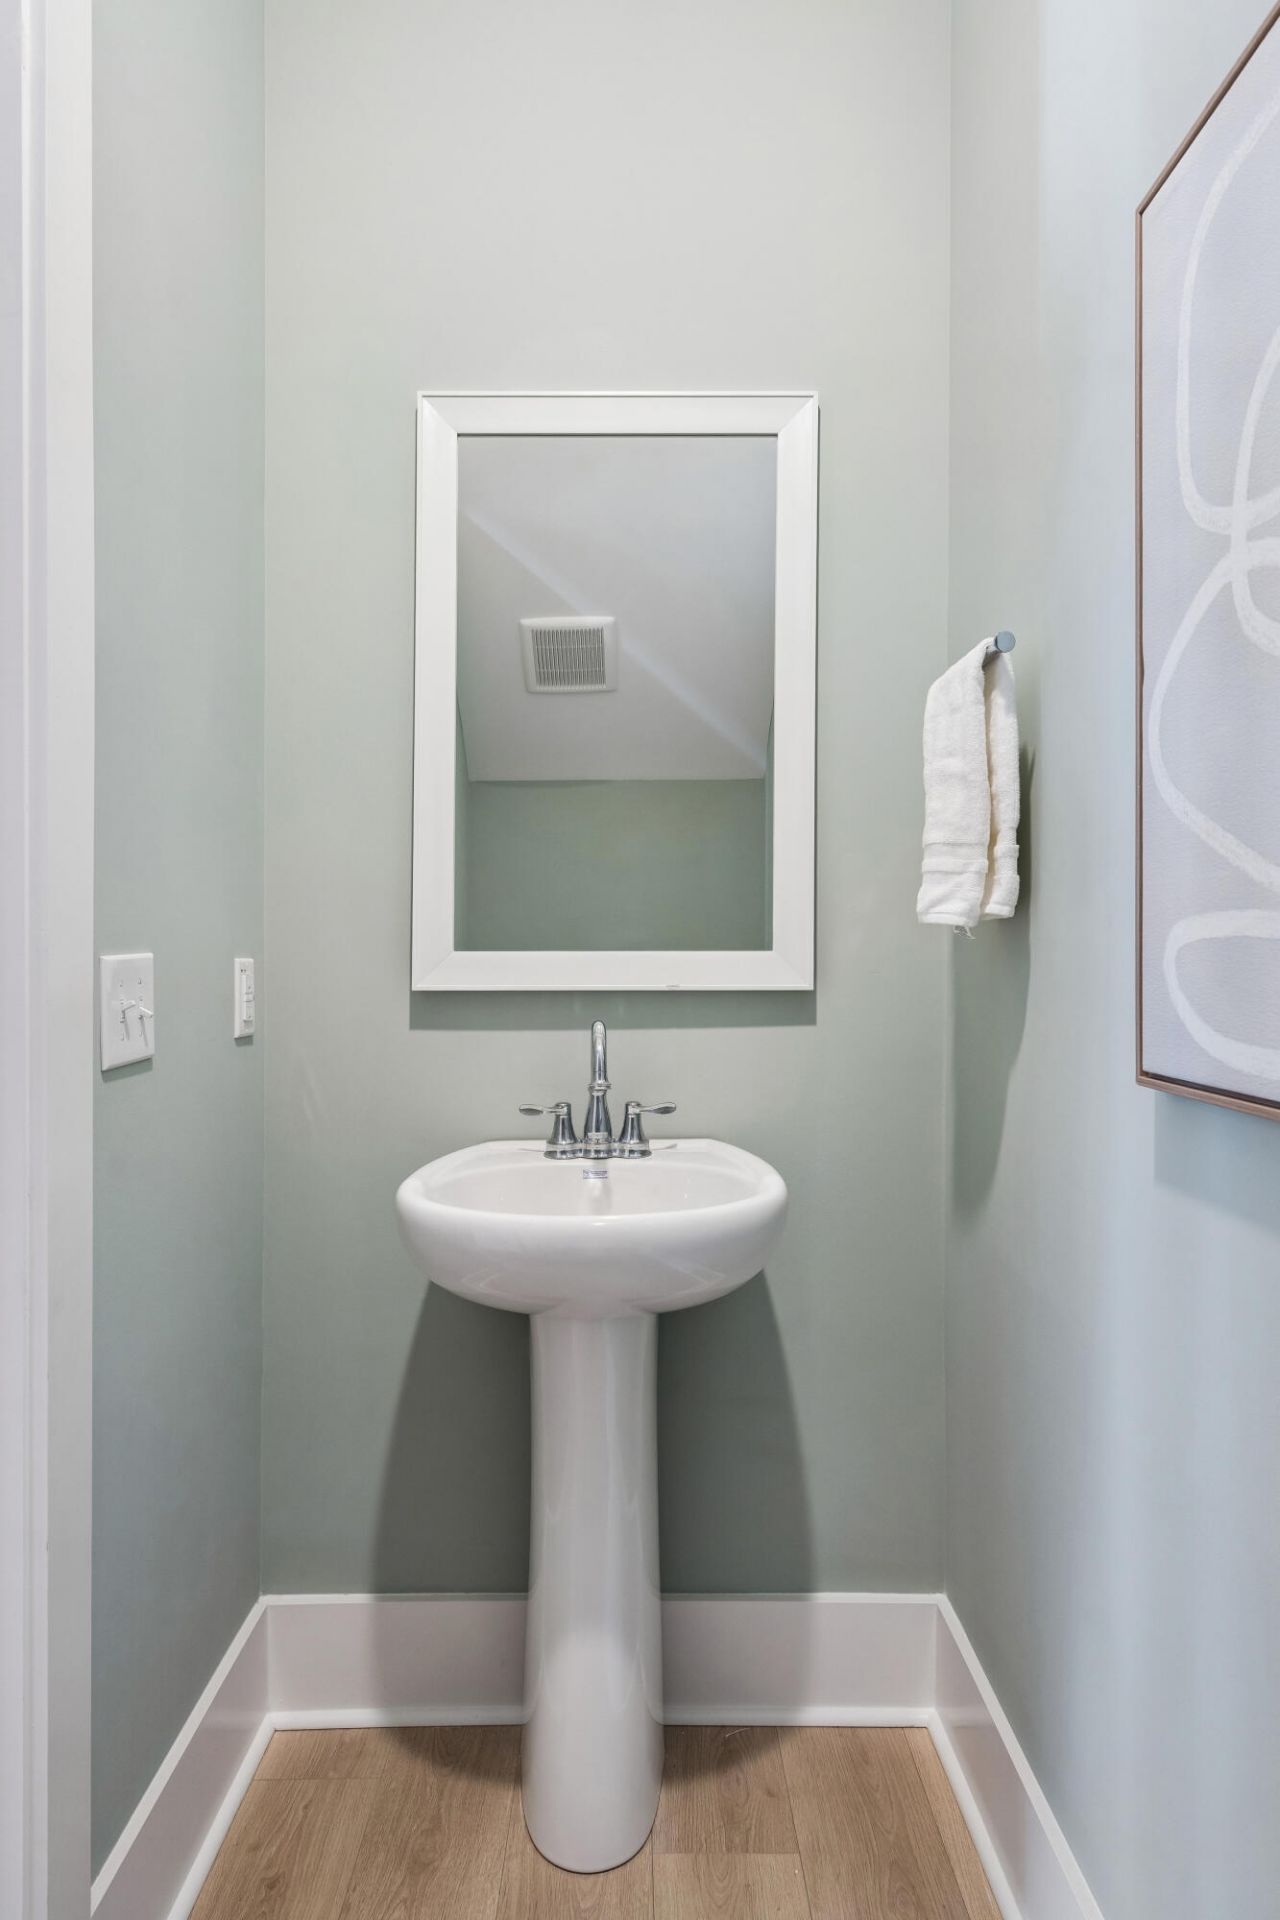
2.5
BATHS
2,127
SQ. FT.
744 Blueway AvenueSummerville, SC 29486
For SALE
Single Family
ACTIVE
$549,000
EST. 1,381.96/MO CALCULATE
3
BEDS
2.5
BATHS
2,127
SQ. FT.
Property Description
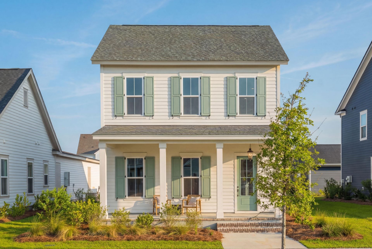
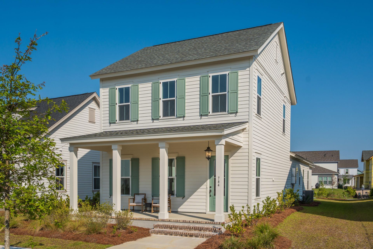
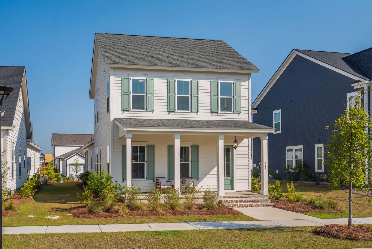
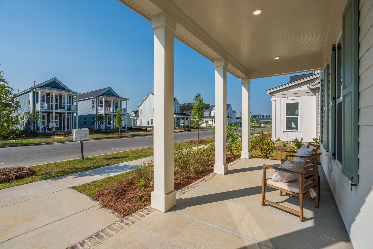
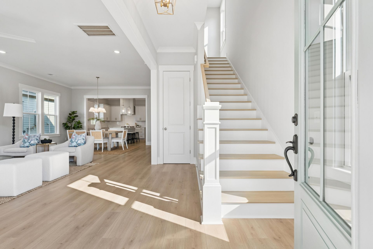
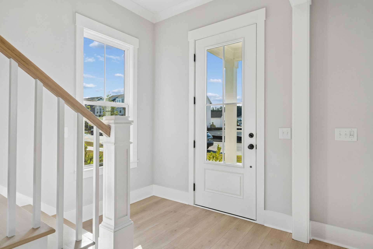
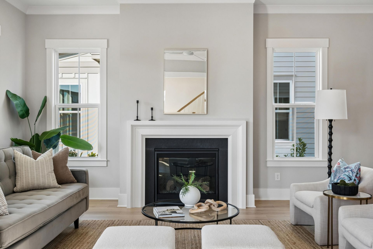
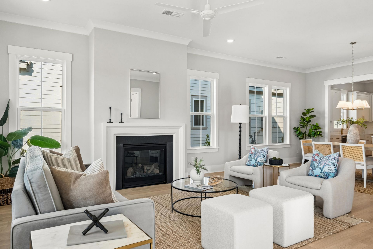
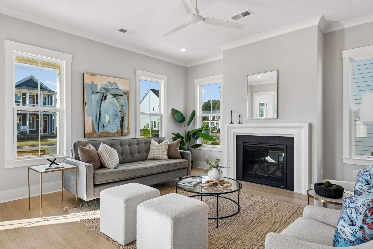
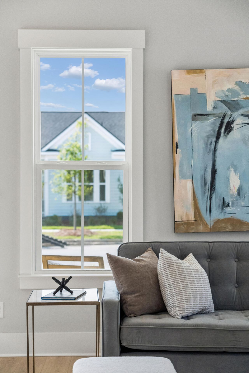
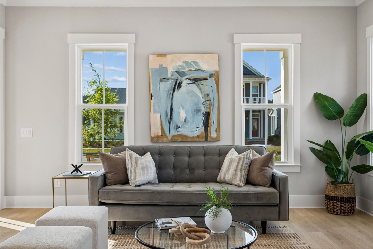
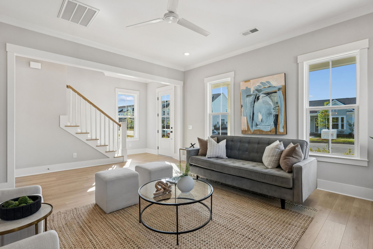
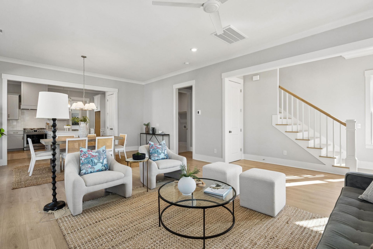
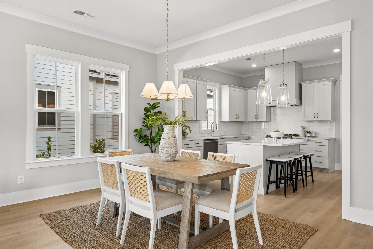
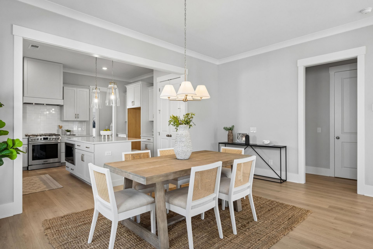
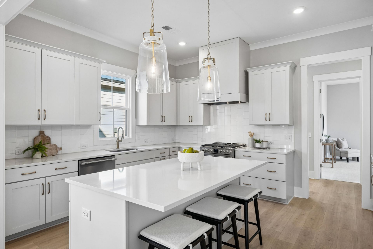
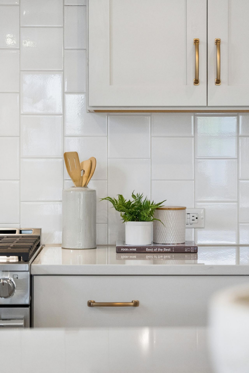
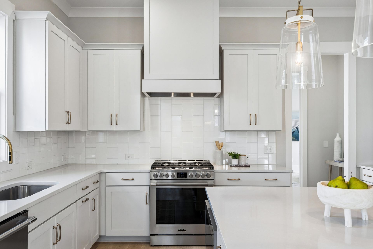
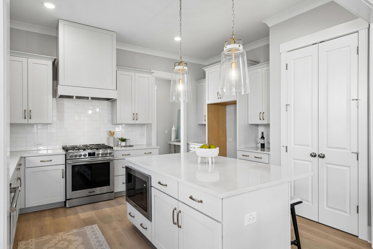
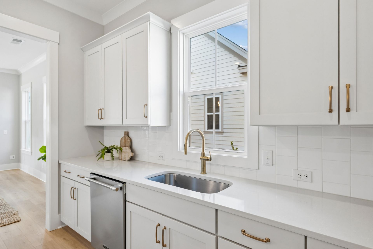
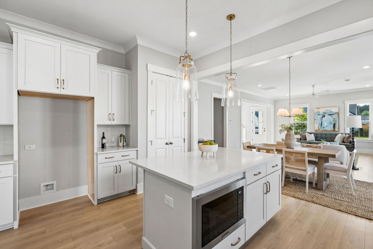
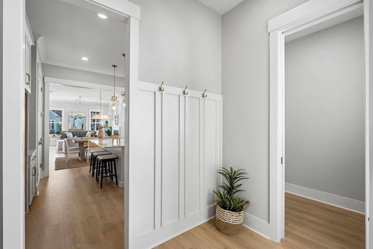
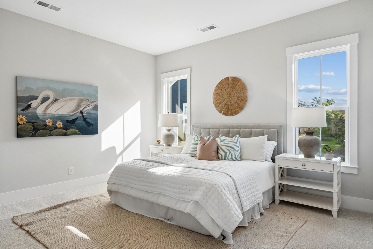
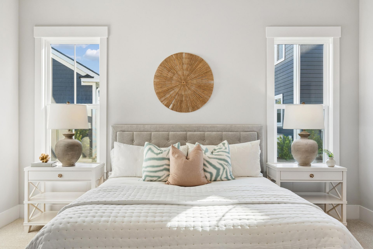
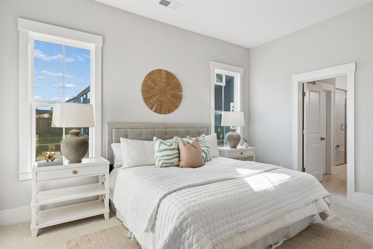
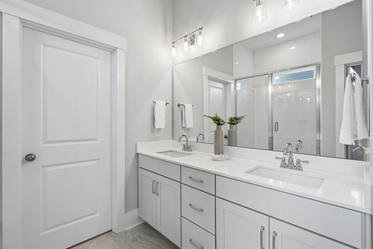
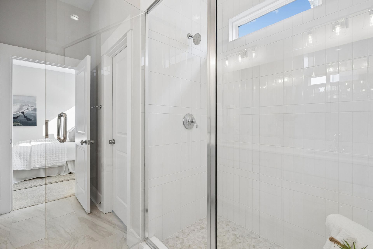
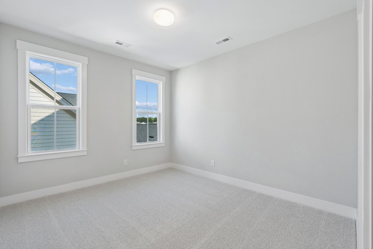
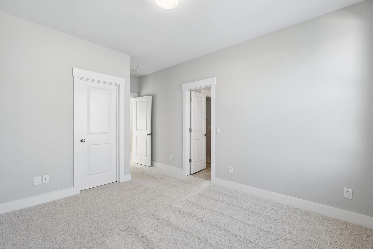
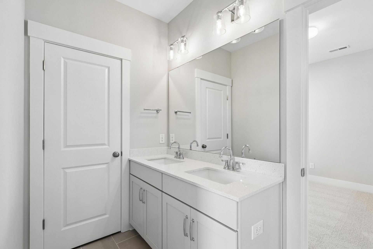
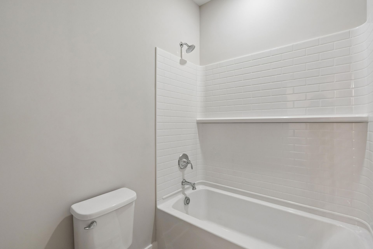
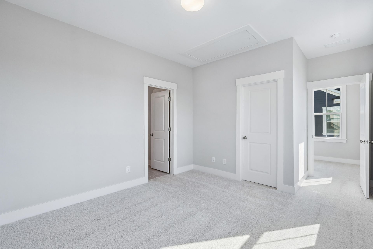
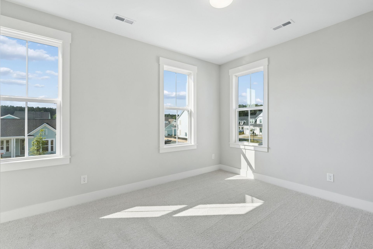
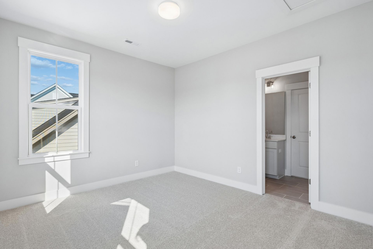
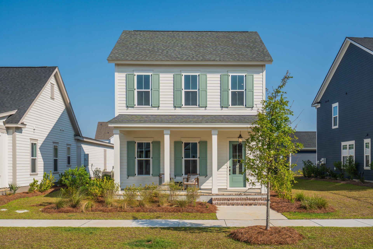
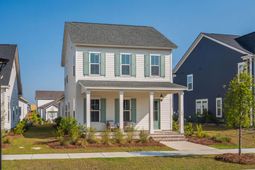
Discover exceptional Lowcountry living in this stunning Rutledge floorplan by Homes by Dickerson, ideally located in the highly desirable Midtown neighborhood of Nexton. Thoughtfully designed with the quality craftsmanship, energy efficiency, and attention to detail that Homes by Dickerson is known for, this home offers the perfect blend of style, comfort, and functionality.The open-concept floorplan is designed for modern living, featuring spacious gathering areas, abundant natural light, and seamless flow between the gourmet kitchen, dining area, and family room. Designer-selected finishes and premium features elevate every space, while flexible living areas provide room for entertaining, working from home, or simply relaxing.The luxurious owner's suite...Discover exceptional Lowcountry living in this stunning Rutledge floorplan by Homes by Dickerson, ideally located in the highly desirable Midtown neighborhood of Nexton. Thoughtfully designed with the quality craftsmanship, energy efficiency, and attention to detail that Homes by Dickerson is known for, this home offers the perfect blend of style, comfort, and functionality.The open-concept floorplan is designed for modern living, featuring spacious gathering areas, abundant natural light, and seamless flow between the gourmet kitchen, dining area, and family room. Designer-selected finishes and premium features elevate every space, while flexible living areas provide room for entertaining, working from home, or simply relaxing. serves as a private retreat with a spa-inspired bath and generous closet space. Additional bedrooms offer comfort and versatility for family and guests. Outdoor living spaces invite you to enjoy Charleston's year-round climate and the vibrant Midtown lifestyle.Located in the heart of Nexton, residents enjoy miles of walking trails, parks, community events, resort-style amenities, shopping, dining, and convenient access to Charleston's major employment centers. This beautifully crafted Rutledge home is an incredible opportunity to enjoy award-winning community living in one of the region's most sought-after neighborhoods.
Property Details
- MLS ID26017752
- Property TypeResidential - Single Family
- Building Area Total2127
- Community FeaturesClubhouse, Dog Park, Fitness Center, Park, Pool, Tennis Court(s), Trash, Walk/Jog Trails
- CoolingCentral Air
- Days on Site32
- ExteriorCement Siding
- FencingWood
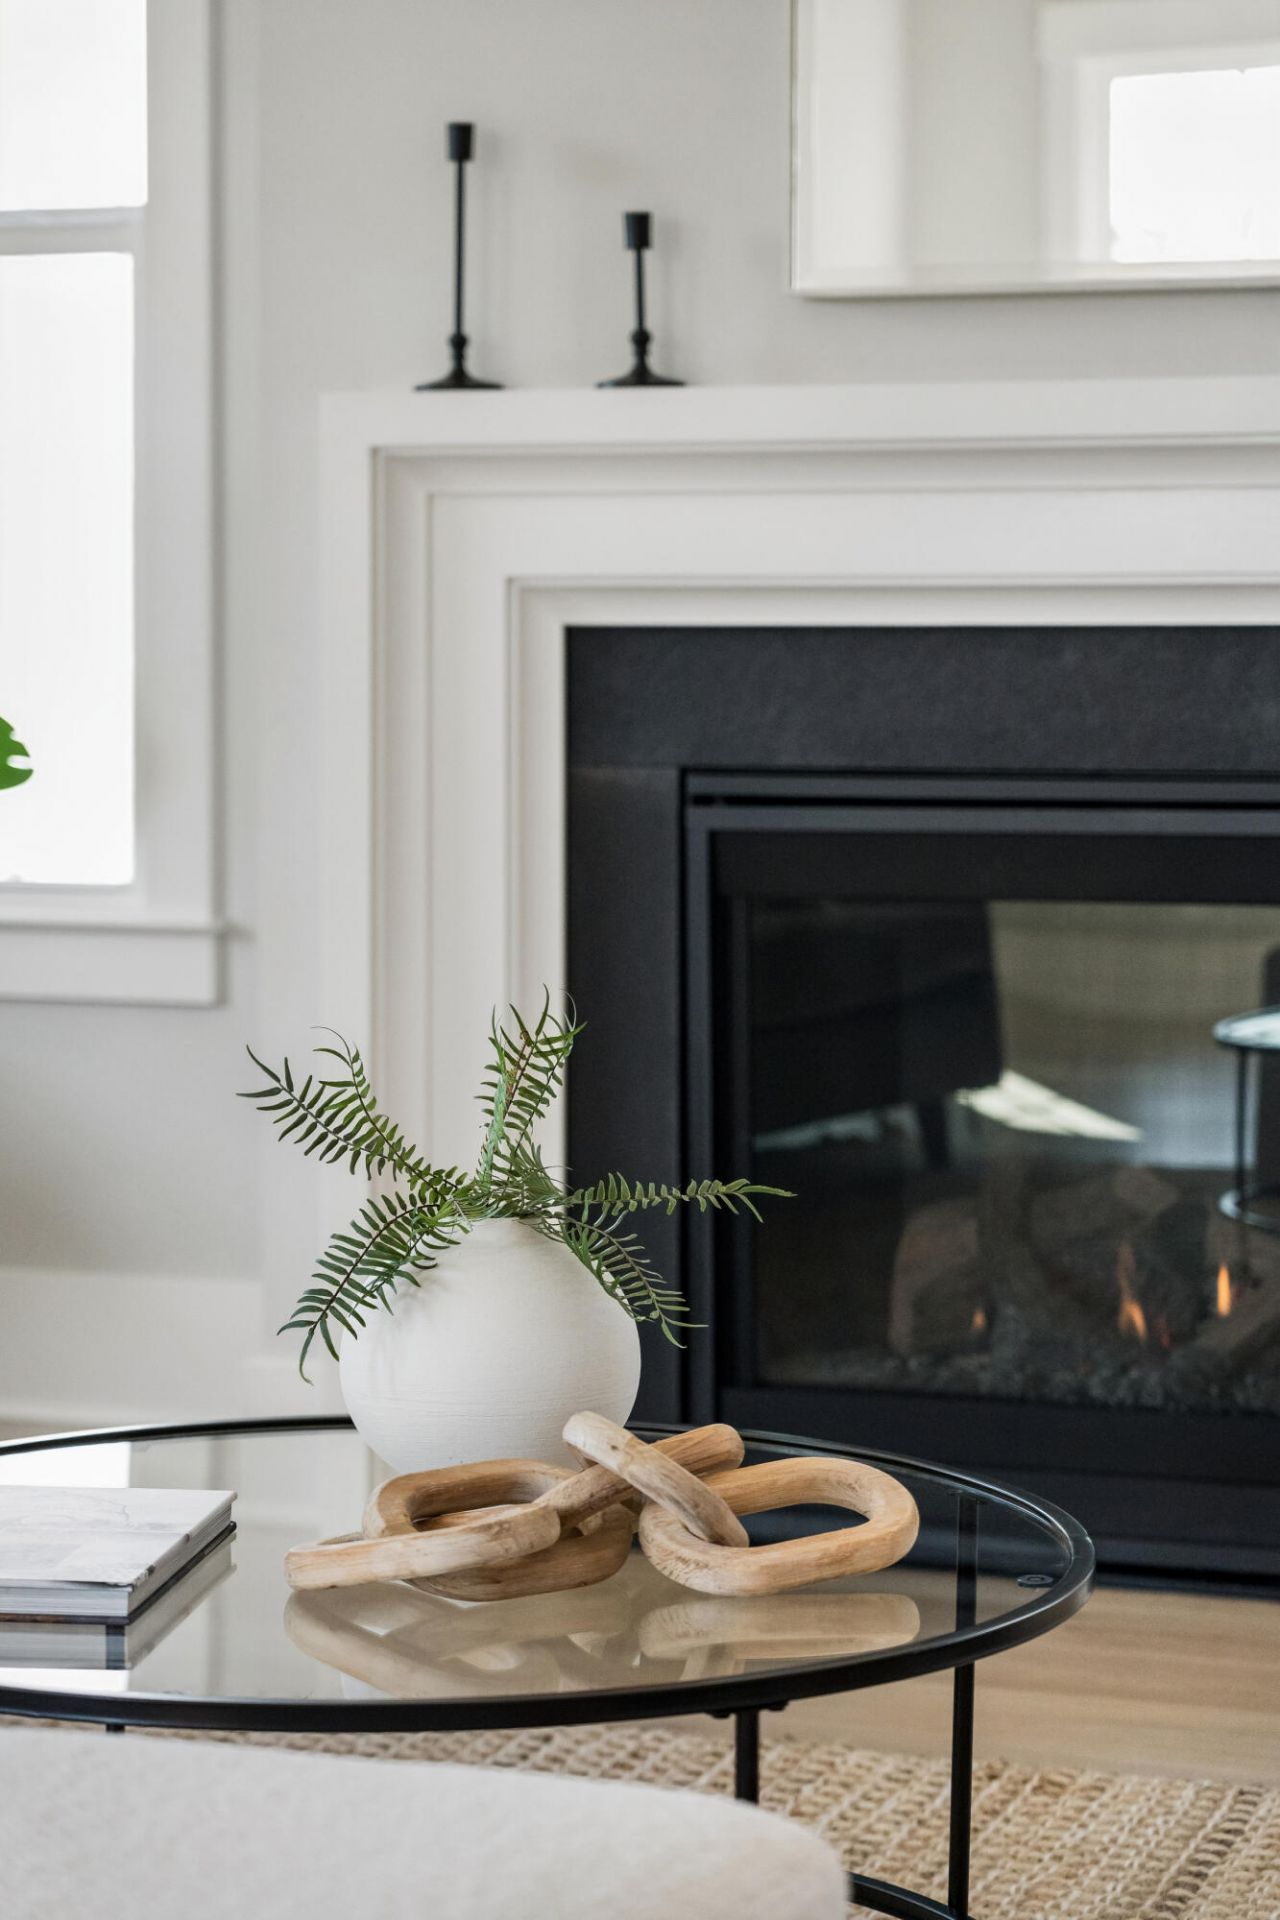
- Fireplace FeaturesGas Log, Great Room, One
- Fireplaces1
- Fireplace Y/NYes
- FlooringCarpet, Ceramic Tile, Laminate
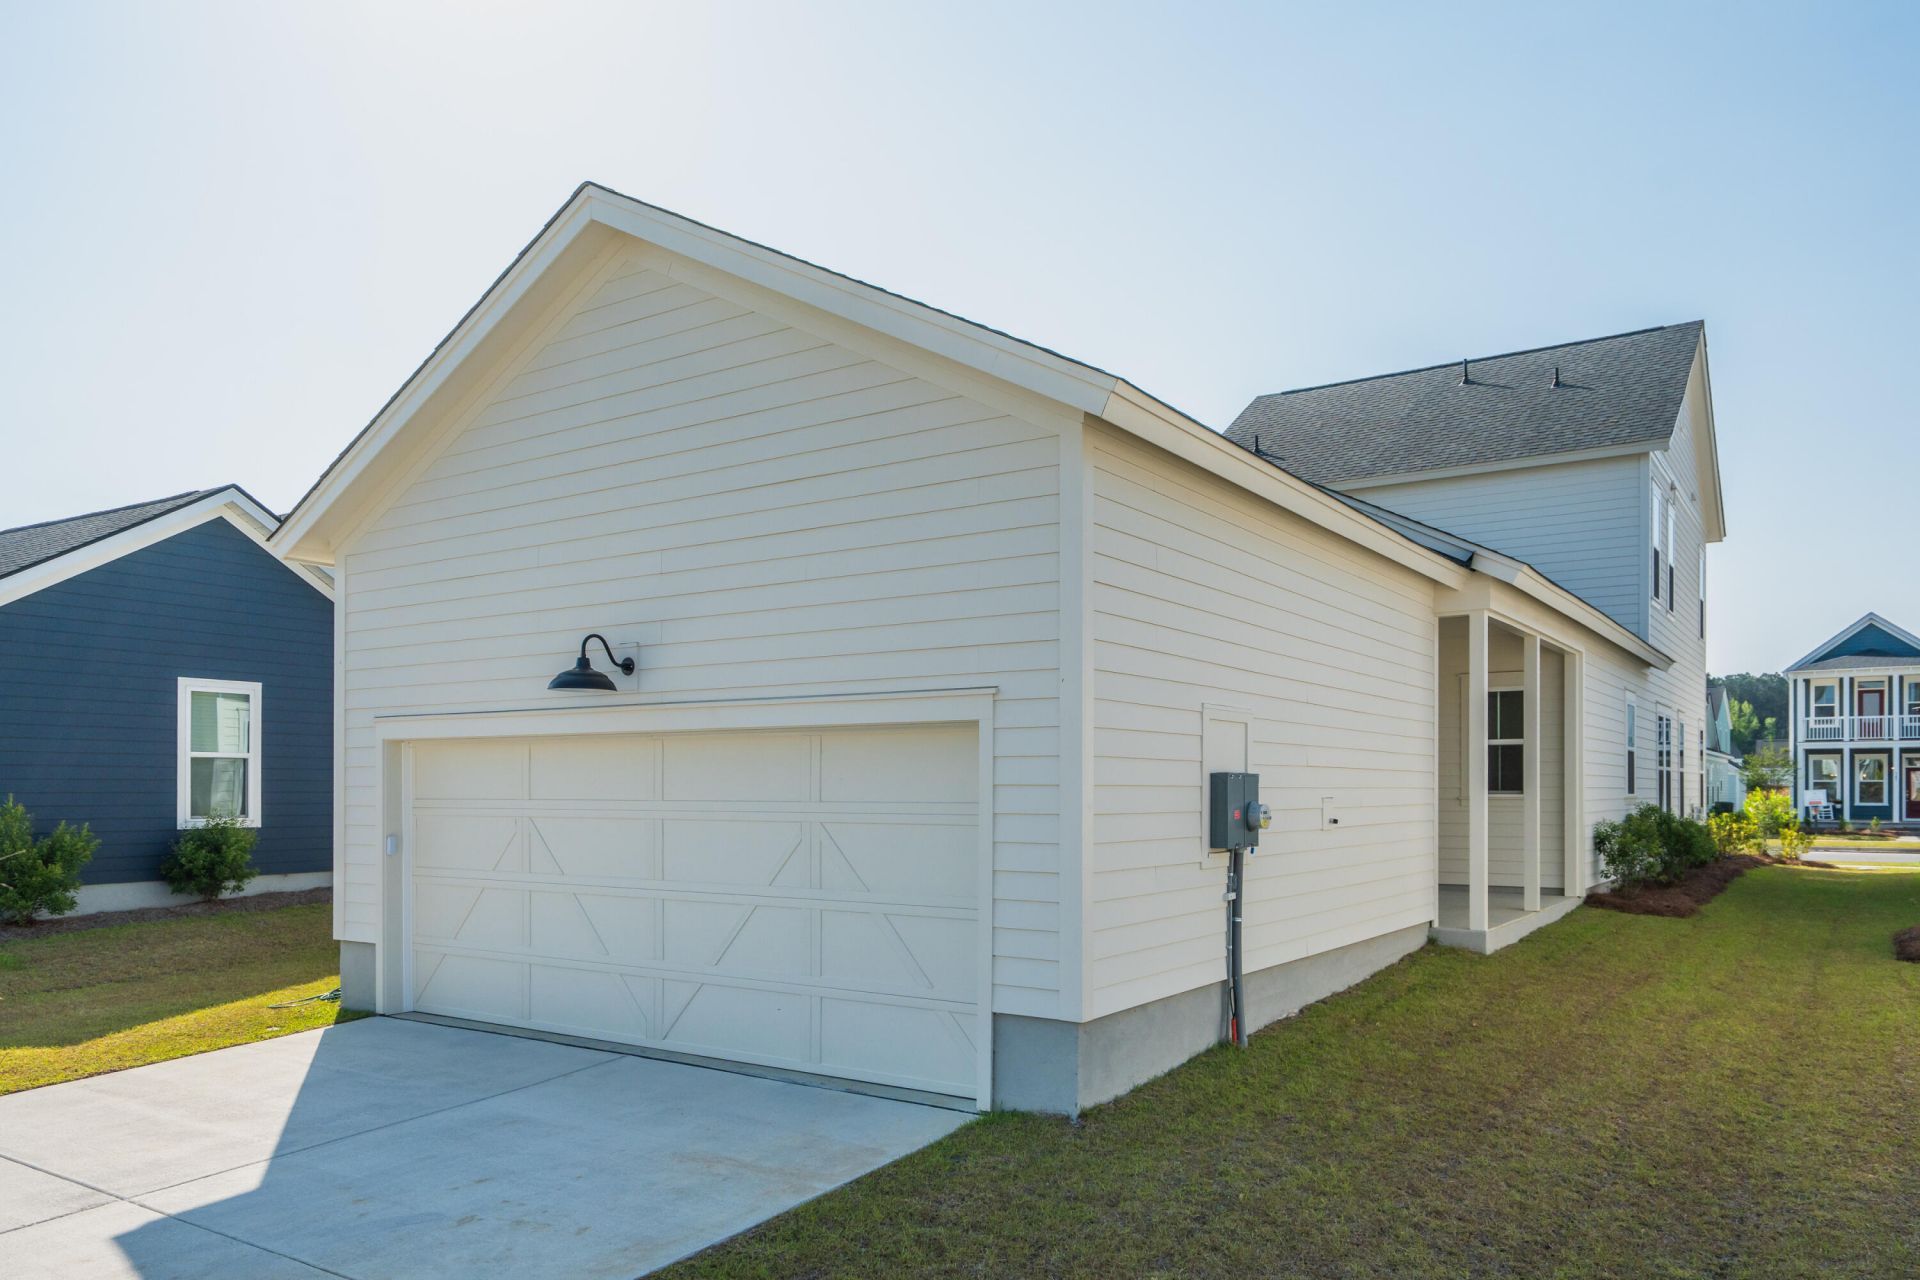
- Garage2 car attached
- GarageY/NYes
- HeatingHeat Pump, Natural Gas
- HeatingY/N1
- Home StyleTraditional
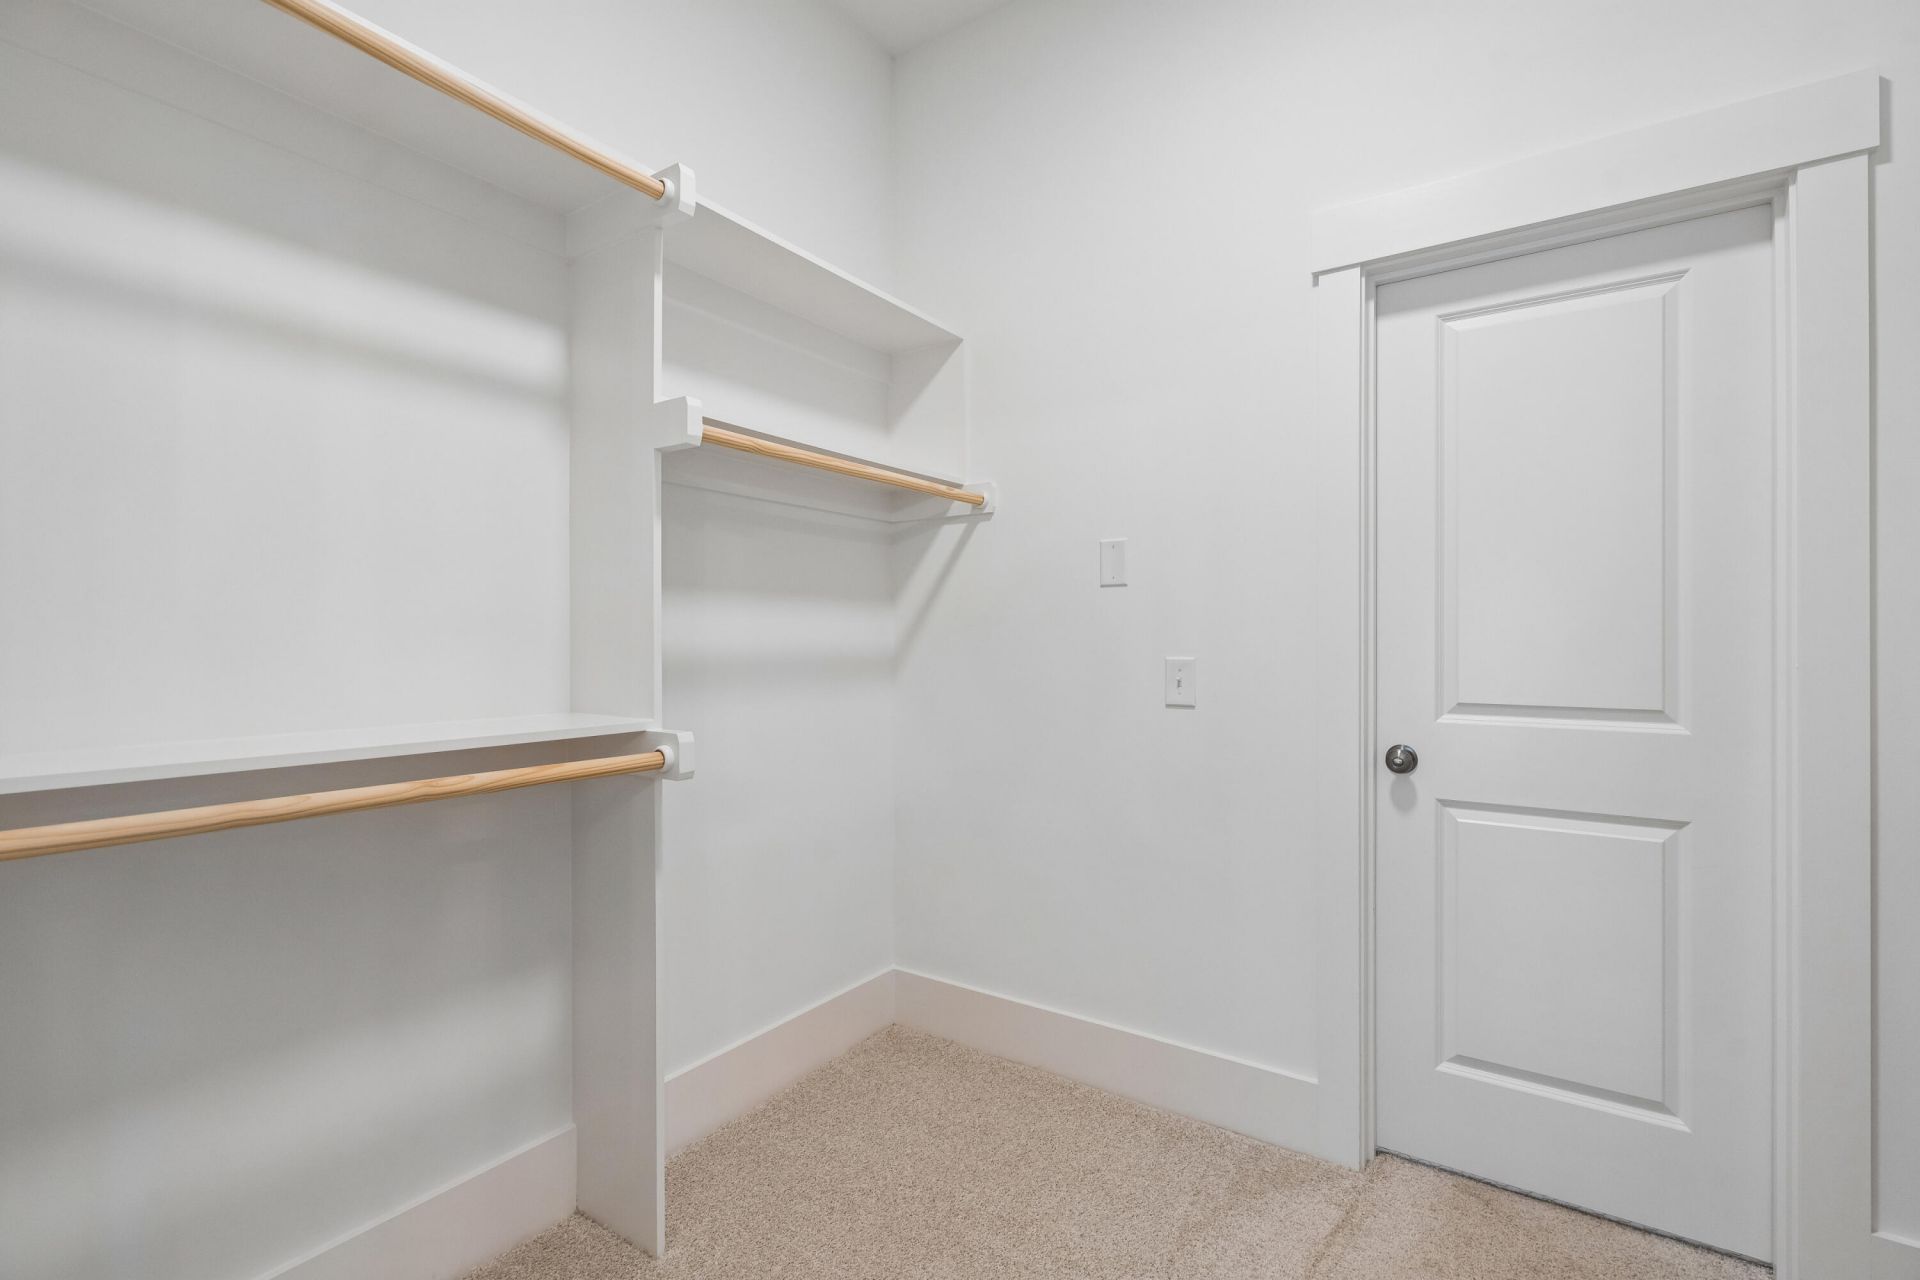
- Interior FeaturesCeiling - Smooth, High Ceilings, Kitchen Island, Walk-In Closet(s), Ceiling Fan(s), Bonus, Family, Pantry
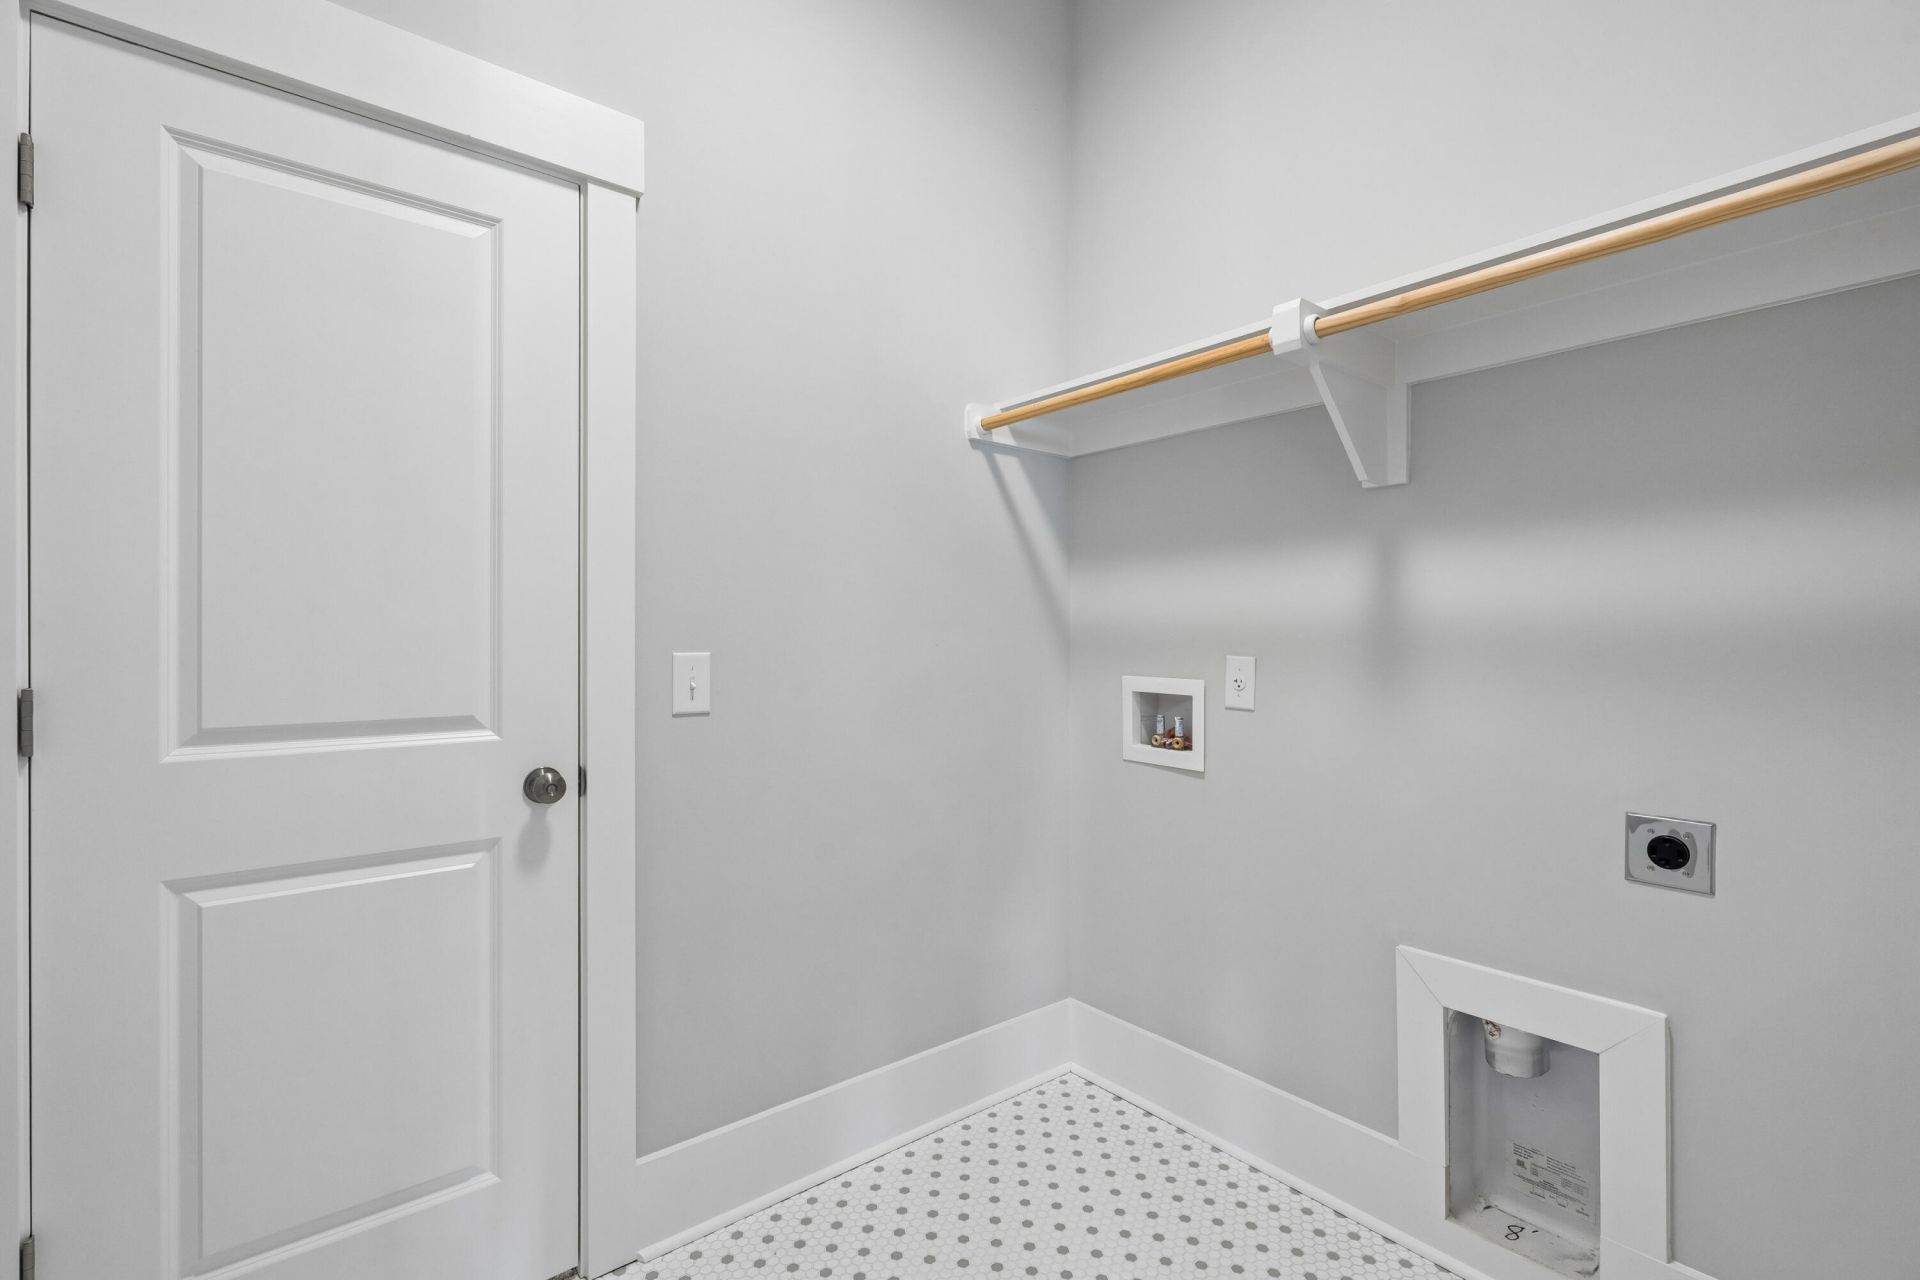
- LaundryElectric Dryer Hookup, Washer Hookup, Laundry Room
- Lot Dimensions0.15 acre(s)
- Lot Features0 - .5 Acre, Interior Lot
- Lot Size0.15 Acres
- Other StructuresNo
- Parking Features2 Car Garage, Attached, Garage Door Opener
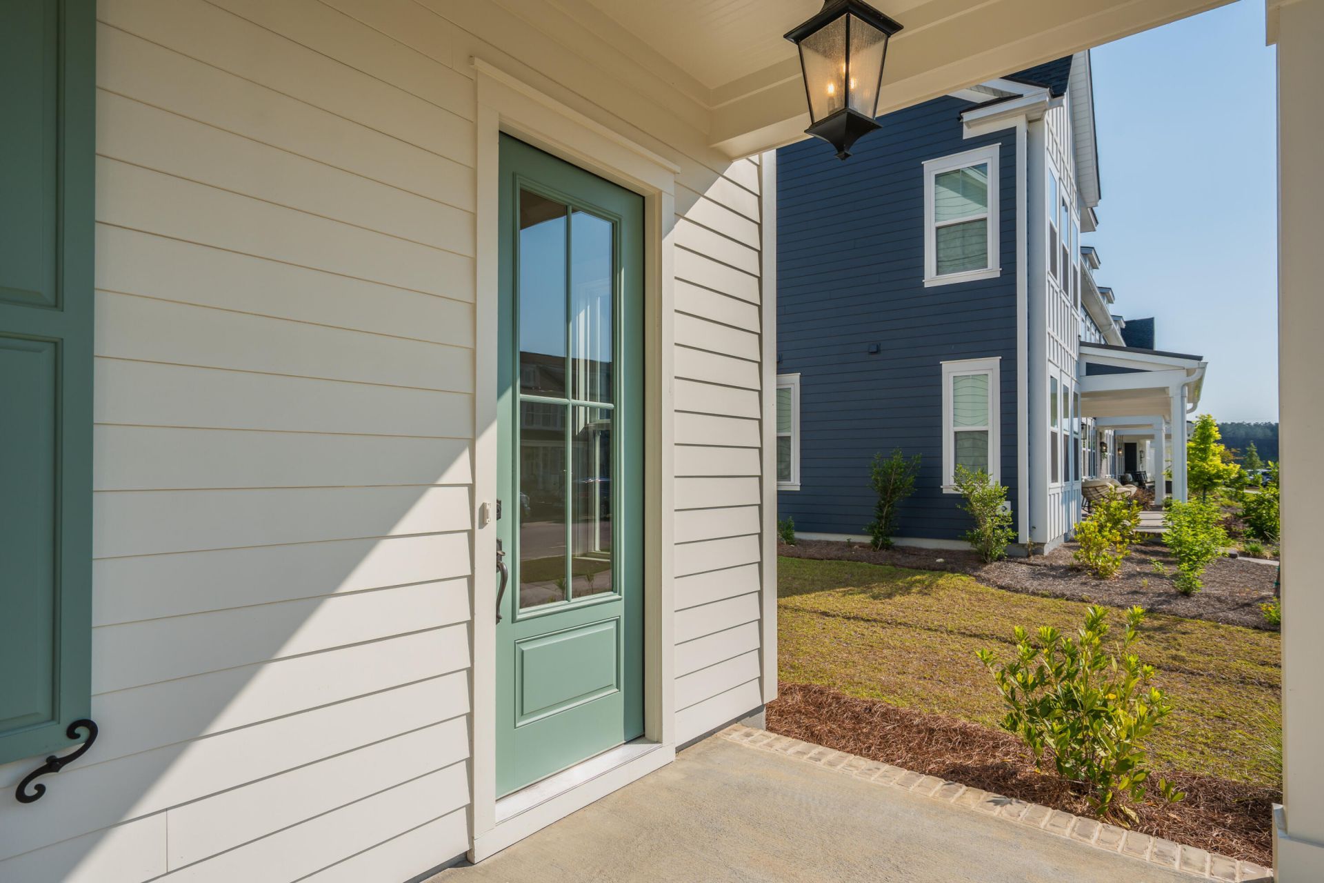
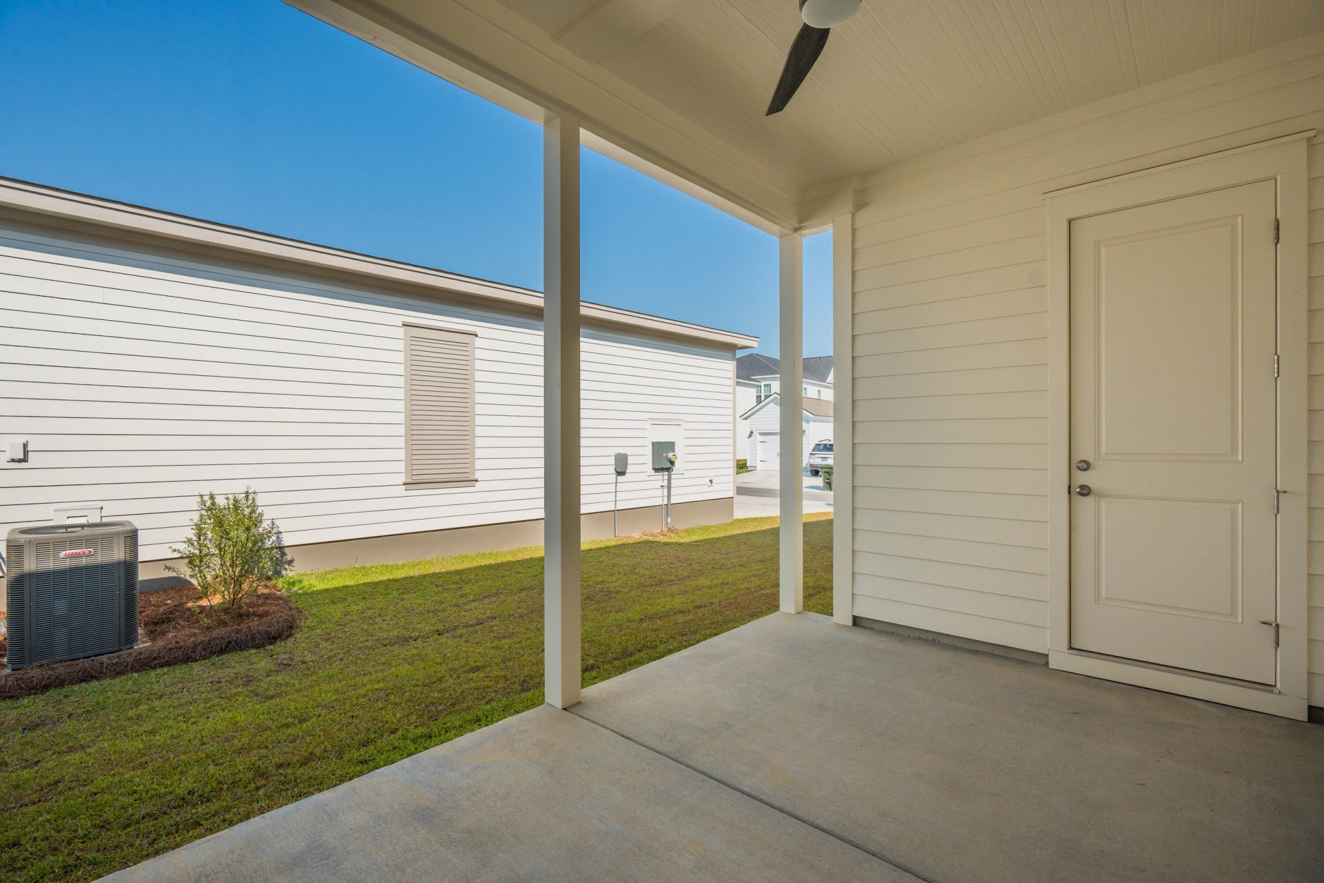
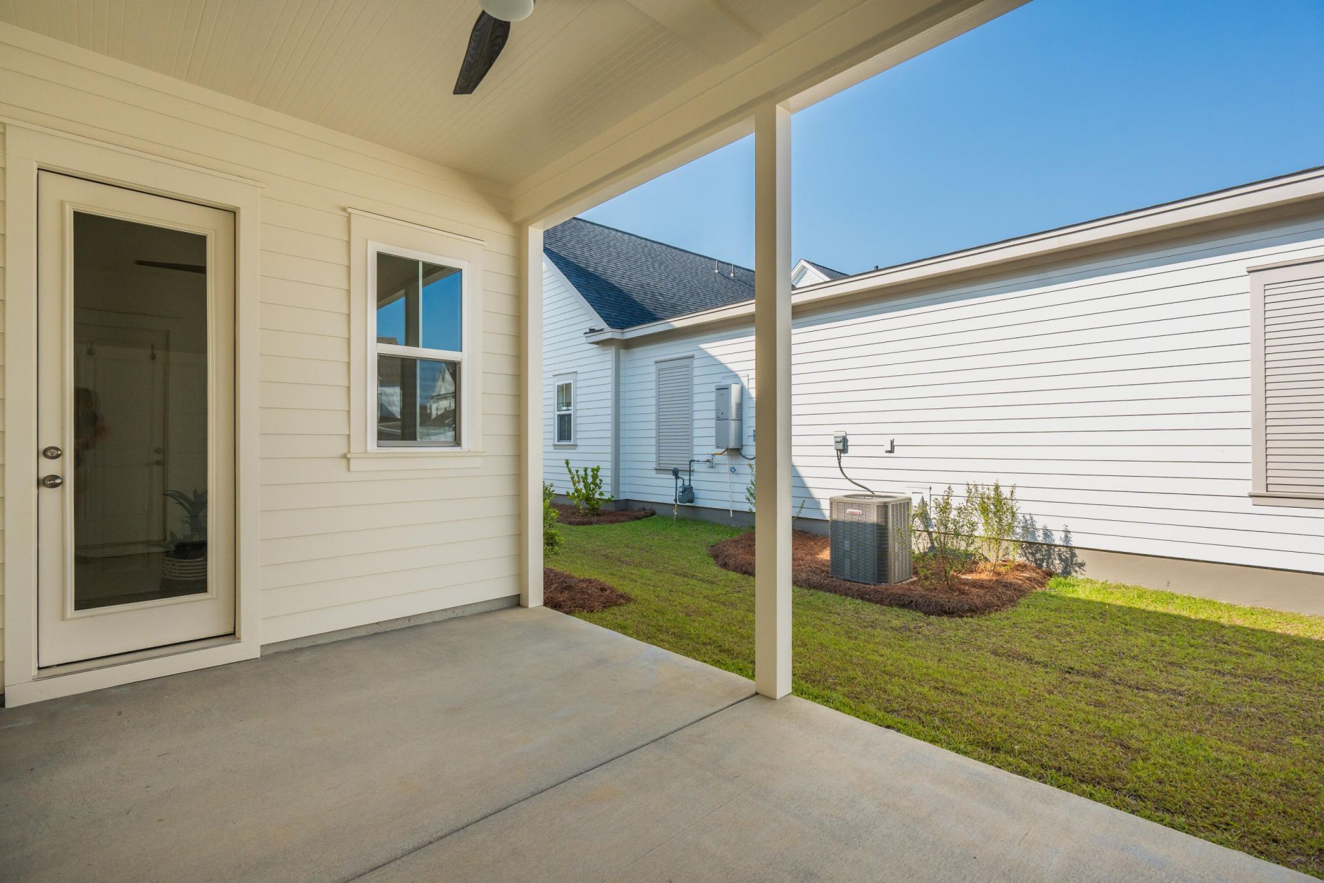
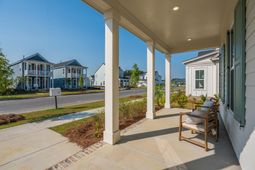
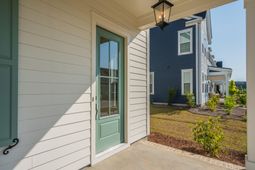
- Patio And PorchFront Porch, Porch - Full Front
- Roof TypeArchitectural, Asphalt
- SewerPublic Sewer
- Stories2.0
- UtilitiesBCW & SA, Berkeley Elect Co-Op, Dominion Energy
- WaterPublic
- Year Built2025
- acres0.15
Amenities
- Ceiling - Smooth
- High Ceilings
- Kitchen Island
- Walk-In Closet(s)
- Ceiling Fan(s)
- Bonus
- Family
- Pantry
Listed By / Shown By

Listed By
Agency Name: Carolina One Real Estate
Agent Name: Kathryn Poe
Agency Phone: (843) 568-0056
Charleston Trident MLS

Co-Listed By
Agency Name: Carolina One Real Estate
Agent Name: Ann Marie Turnbull
Agency Phone: (843) 964-7410
Web address QR Codes
744 Blueway Avenue
Kathryn Poe
©OneHomeValue
Ask A Question 744 Blueway Avenue, Summerville, SC 29486







Privacy Policy / DMCA Notice / ADA Accessibility


This site is hosted, designed and copyright
© 1994 - 2026 by
Delta Media Group, Inc. -- Patent Pending --